How to read plans and take off bills of materials. (1917)
William A. Radford · Radford Architectural Company · leaf 110
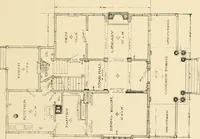
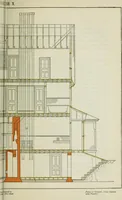
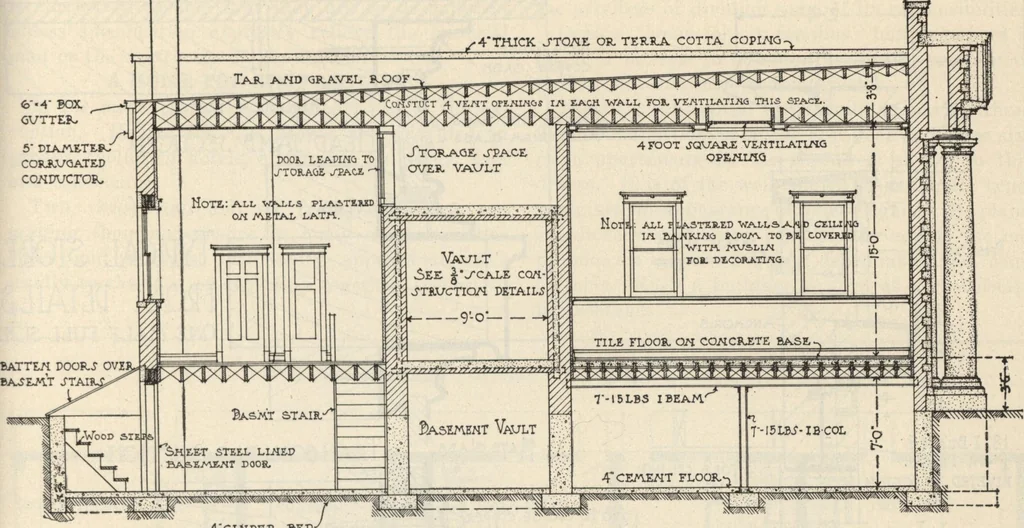
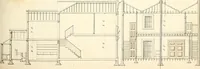
fP^ff I \ -i i ^■^ a | SIDEWALK ORADE W///////////4 JbfidJL 5EQUALS ONE FOOT* A OTTO* SFCTIQAf L DFTATMA !1:° ^°te; this bank frot can be either, faced IUK11VAJ .JUollUHyj/LlrtlLJ 4 WITH BEPFOK.P LIAVE JTOKE OR. ORANITE. TERBA COTTA Details of Bank Front; also Details of Two Methods of Construction… … 4CLMDE,K BEPy Longitudinal Section Thru Bank Building (Design No. 6748) Illustrated on Page 105. The floor plan shows the general arrangement ofthe rooms on both the main floor and the basement.In the basement there are located the storage room,coal room, boiler room, and the basement vault.…
Building materials, house plans · House contruction · Lumber
Internet Archive · Building Technology Heritage Library · Public Domain Mark 1.0. Free to use for anything.
![An illustration from Bicknell's village builder. Elevations and plans for cottages, villas, suburban residences, farm houses [etc.] also exterior and interior details for public and private buildings, with approved forms of contracts and specifications. Containing fifty-five plates drawn to scale (1872)](https://img.insideoutlibrary.com/img/200/ia-bicknellsvillage00bick-38-20.webp)