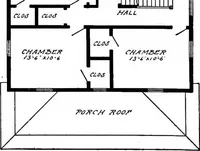
William A. Radford · Radford Architectural Company · leaf 164
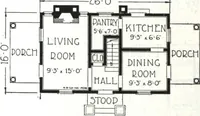
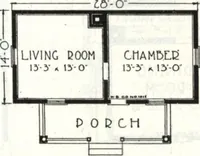
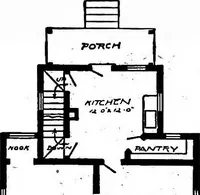
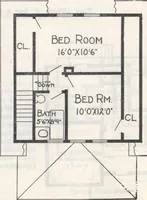
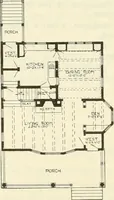
Dining Rm.i^-xw Pantry ^QAaTJ Kitchen °°F7 l^0X9A0 X CL if \\ CL Hall Living Rm.Parlor |tf(rxi3v i^cxiw … Blue prints consist of base-ment plan; first and second floorplans; front, two side elevations;wall sections and all necessaryinterior details. Specifications con-sist of twenty-two pages of type-written matter. PRICE of Blue Prints, together with acomplete set of typewritten spe-cifications ONLY…