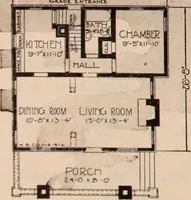
Radford's Combined House and Barn Plan Book (1908)
Radford Architectural Company · leaf 206
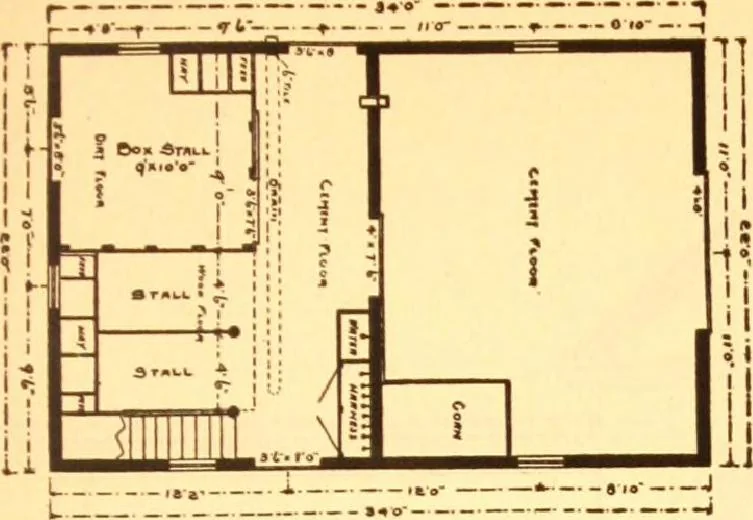
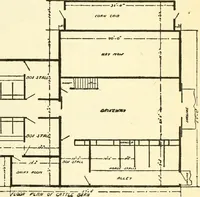
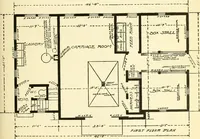
1 PRACTICAL BARN PLANS 205 sine!; plar.Middle*» m. n wear n them■ar. corn bin may be put there too if the son the carriage room floor is needed pace. Bv Sliding doors usually are preferred fora horse barn, and half door for ventila- haveback tolove the \ -t^fc rear out.th flc ?s th:wn and iehor 1…
Pattern book · Architecture, Domestic · Designs and plans · Farm buildings · Barns
Internet Archive · Building Technology Heritage Library · Public Domain Mark 1.0. Free to use for anything.