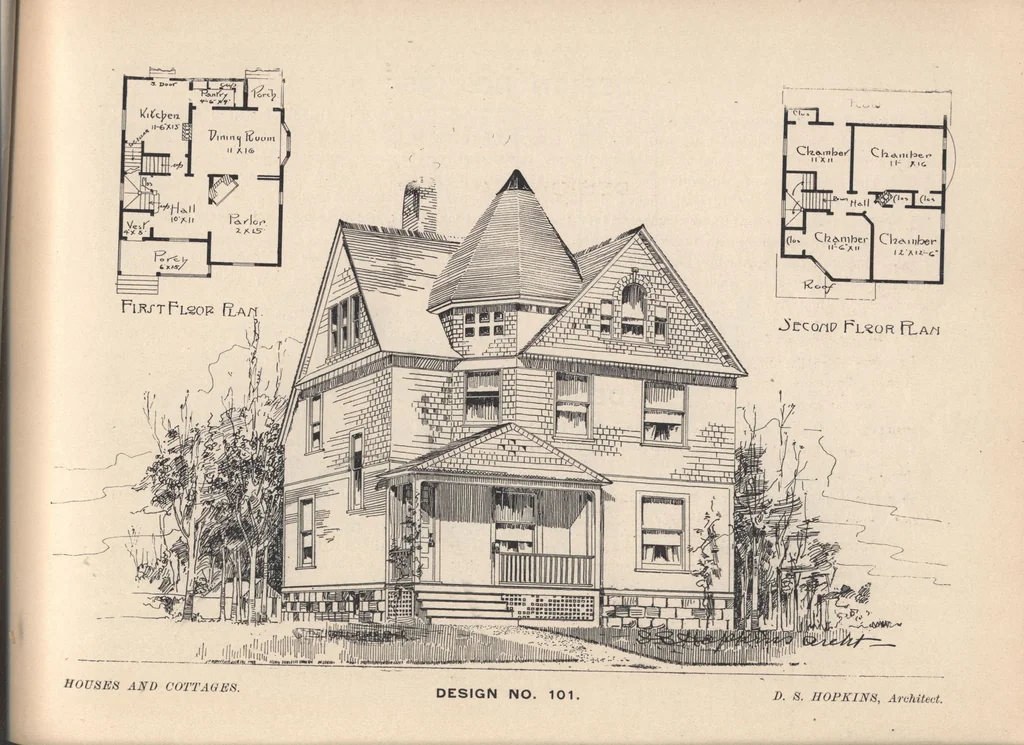
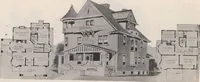
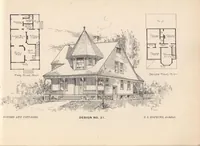
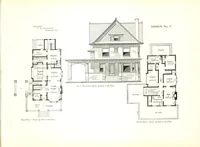
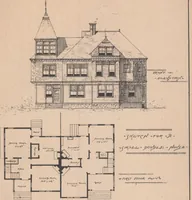
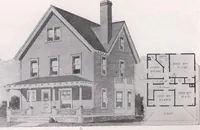
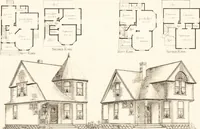
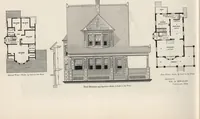
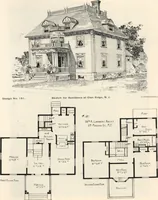
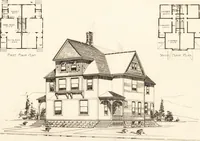
DESIGN NO. 105. FRAME ;two-story cottage, size 20x40 feet over all. A design for a 25-foot lot. Height of stories: first, 9 feet;second, 8 feet 6 inches. Cement bank shelf cellar 6 feet 6 inches deep under dining room, kitchen andpantry. Stone or brick foundation. Sides—first story clapboarded;…
Architecture, Domestic · Designs and plans
Internet Archive · Building Technology Heritage Library · Public Domain Mark 1.0. Free to use for anything.