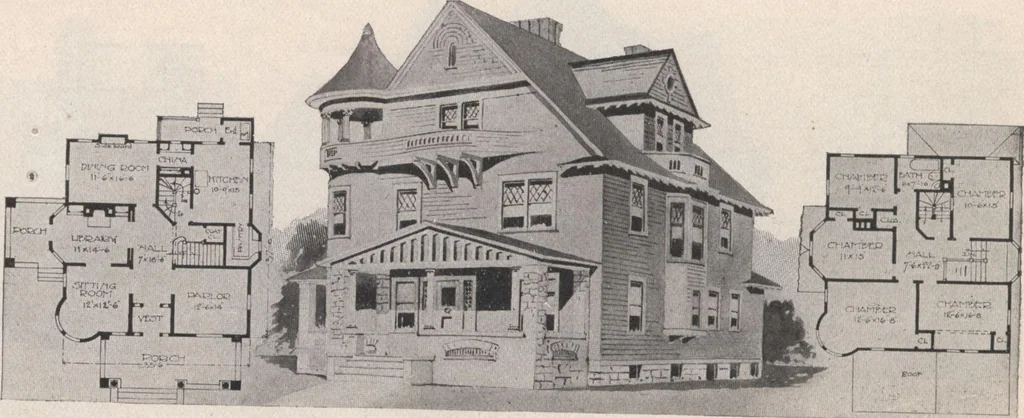
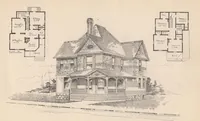
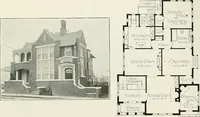
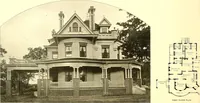
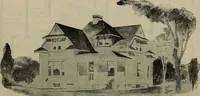
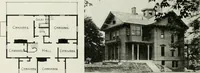
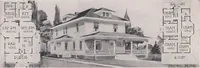
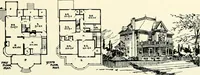
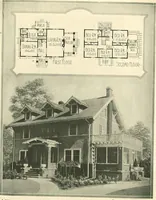
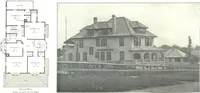
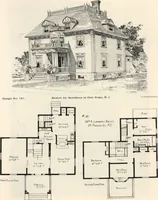
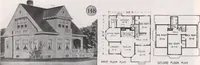
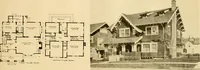
d in one corner of the roomis a book case which, with the rounding bay, forma delightful room. Hardwood floors are intendedin the sitting room, vestibule, entry and hall with oak finish. The dining room is wainscoted four and a half feet high, and has a large sideboard and a china closet also.… … Design The half stone porch, the handsome tower withthe bold treatment of the front make this designan imposing one, and extremely satisfactory inexecution. The third floor will have considerablespace for rooms if desired. From the front roomit is intended to have a door opening onto thebalcony of…
Architecture, Domestic · Designs and plans
Internet Archive · Building Technology Heritage Library · Public Domain Mark 1.0. Free to use for anything.