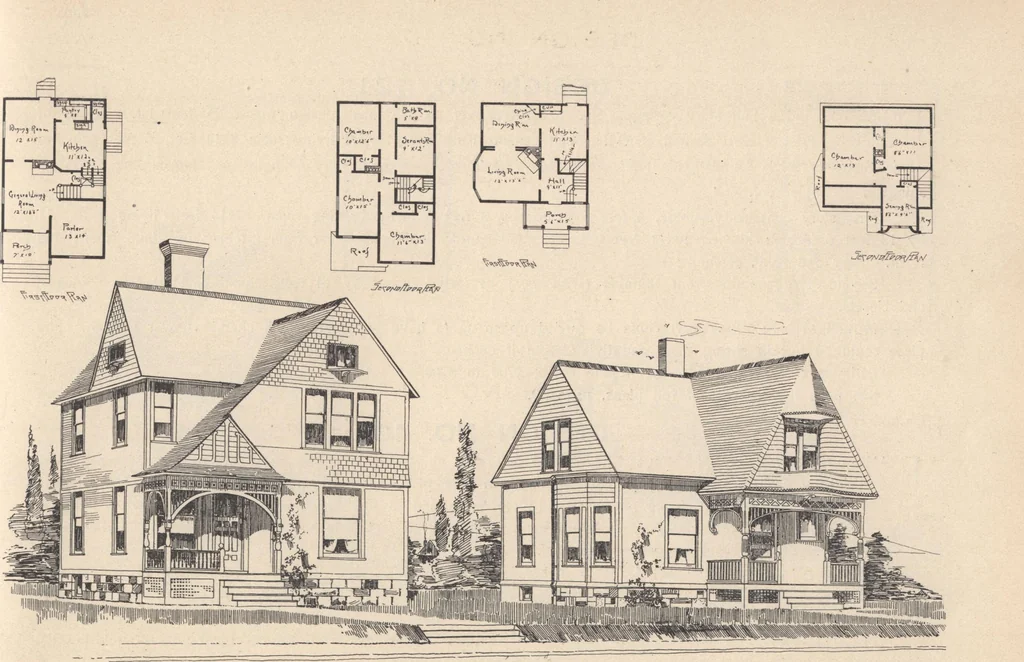
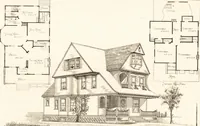
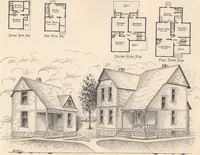
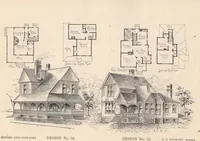
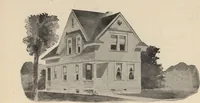
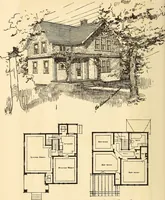
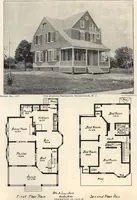
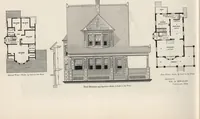
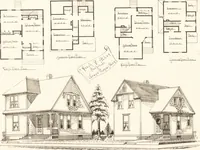
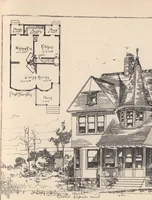
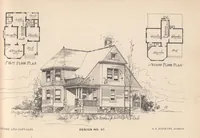
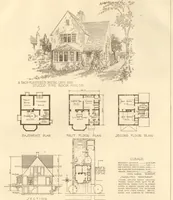
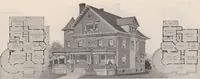
could be provided for by placing gable out at rear, so as to utilize space back ofchamber now cut off by roof. Kitchen could be built back of present kitchen and same could be used as diningroom, thus giving parlor, sifting room, dining room and kitchen, also pantry if desired, upon first floor.… … HOUSES AND COTTAGES DESIGNS NOS. 109 AND 1 14. D. S. HOPKINS, Architect. DESIGN NO. 121. pRAME one and a half story cottage. Size 18x38 feet over all. A neat design for a 25 foot lot. Height ofstories: First 9 feet; second 8 feet. Shelf cement bank cellar under living room 8x14 feet, 6 feet 6…
Architecture, Domestic · Designs and plans
Internet Archive · Building Technology Heritage Library · Public Domain Mark 1.0. Free to use for anything.