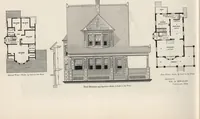
Construction of dwelling houses and bungalows (1913)
U.M. Dustman · Charles C. Thompson Co. · leaf 180
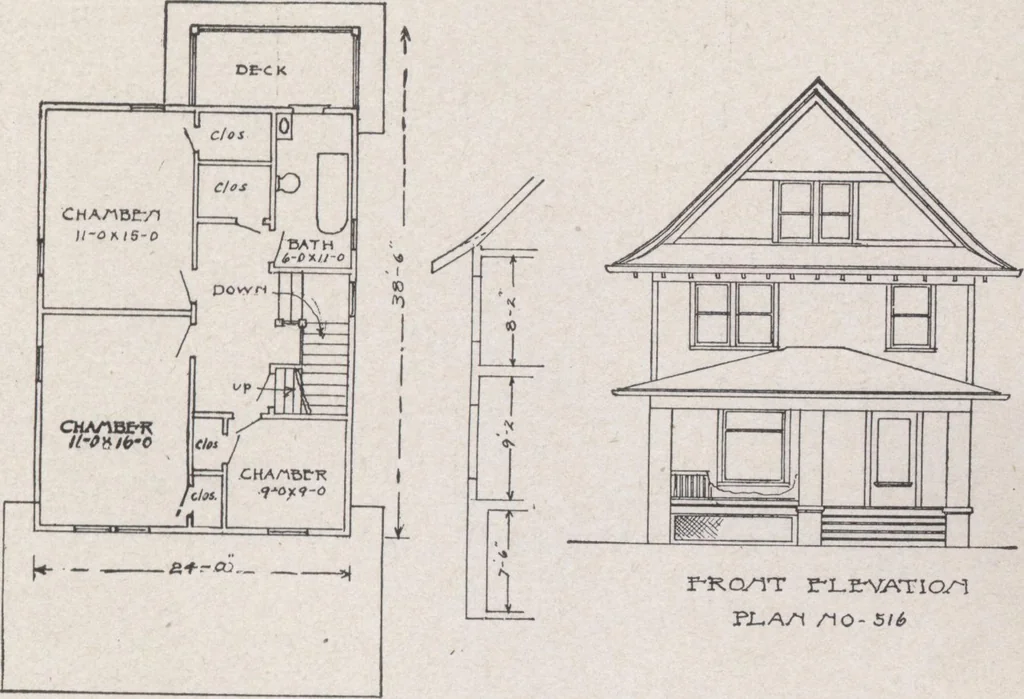
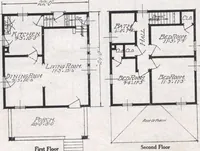
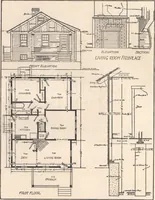
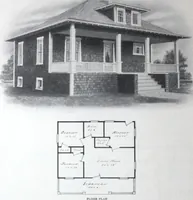
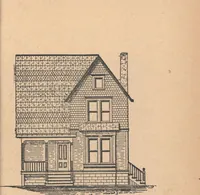
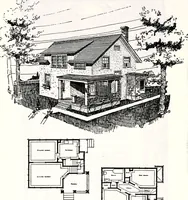
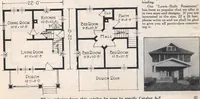
sement 1% treads, % risers, 7%,f x 9 cut forstairs. Cupboard to have 3 drawers, 1 flour bin, 1 door below base shelf and (5 1doors above base 1% thick, paneled. Interior casing 4 wide with a 7moulded head, outside casing and corner boards 4 wide, 1%- thick, 6 mouldedhead. 1 front door 36 x 70 x 2%1… … SJrC OvH D 5TOKV PLA/1 PLAN NO. 516 The firsl floor plan of No. 516 is the same as No. 514. This house costsabout $2,800.00, Cost of plansv$16.00. The bill of material is the same asfor No. 514, with the following additions and changes: BILL OF MATERIAL FOR PLAN NO. 516 1,000 ft. 6 fig. for attic 9…
Architecture, Domestic · Designs and plans · Home construction
Internet Archive · Building Technology Heritage Library · Public Domain Mark 1.0. Free to use for anything.