Cement houses and private garages with constructive details (1912)
David Williams Co. · David Williams Co. · leaf 144
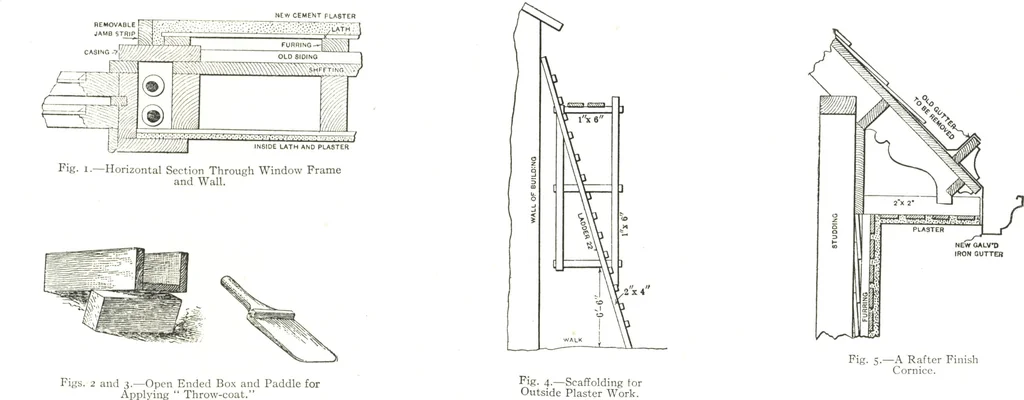
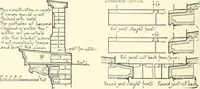
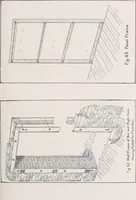
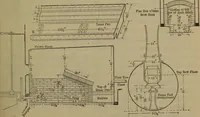
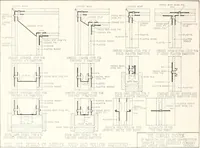
present case. They seemed so thoroughly satisfactory in every way that they are well worth illustrating, and in Fig. 4 is shown the general idea asit was carried out. An old house with that unsightly monstrosity so common in some partsof the Western States—a rafter finish cornice—can be very easily… … Design No. 24 $500 A good example of a garage of timber frame construction, to which isapplied an exterior coat of cement-mortar attached to metal lath, is the onewhich is here illustrated. The half-tone engraving affords an excellent ideaof the appearance of the finished structure, while the floor…
Architecture, Domestic · Designs and plans · Garages
Internet Archive · Building Technology Heritage Library · Public Domain Mark 1.0. Free to use for anything.