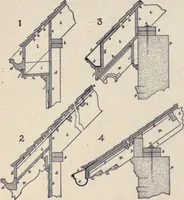
Radford's portfolio of details of building construction; a remarkable and unique collection of full-page plates, accurately drawn and reproduced to exact scale. Complete details for every style of interior trim, including special built-in features (1911)
Radford, William A., 1865- ed, Johnson, Bernard L., joint ed, Rawson, Charles P., joint ed · Chicago, Ill., The Radford Architectural Company · leaf 99
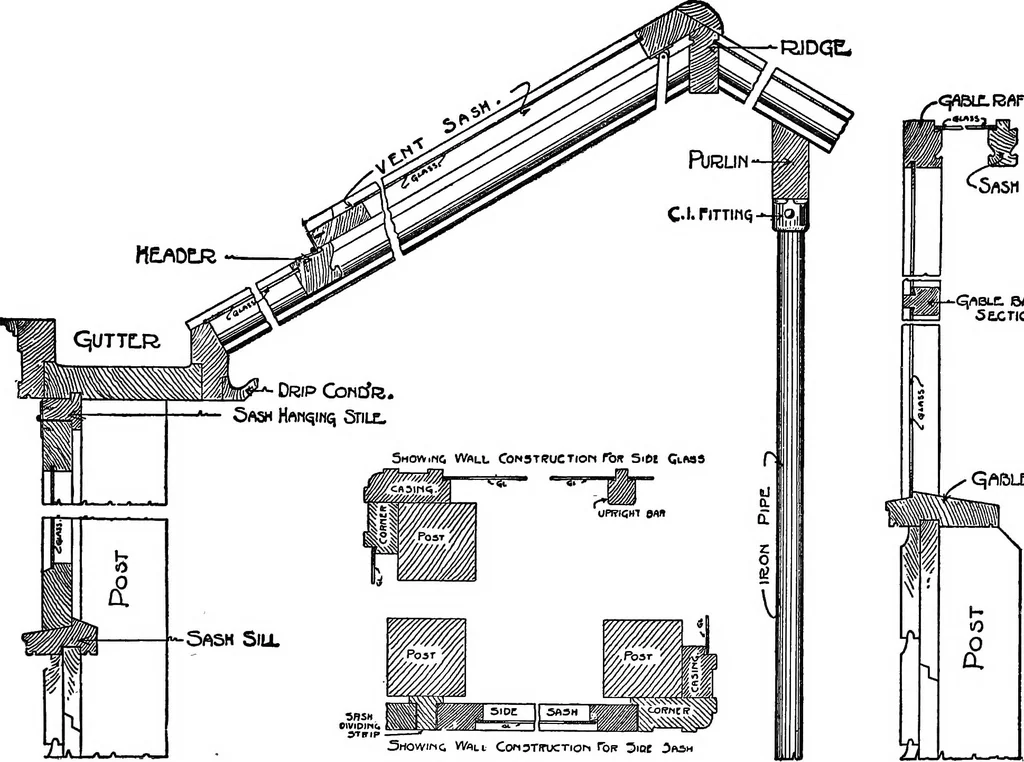
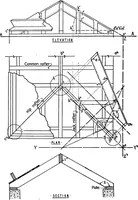
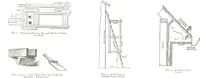
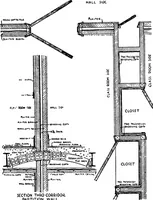
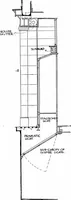
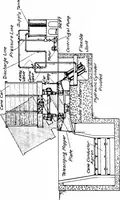
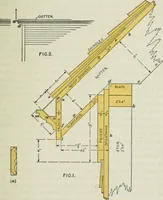
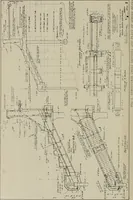
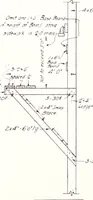
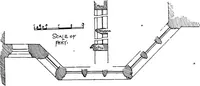
PLATE 85—WOODEN ROOF TRUSS WITH DETAILS OF JOINTS A strong truss, giving a greater height in the oughly spiked together and bolted at the joints center of a building than the ordinary truss with as shown. The constructive details are typical of horizontal lower chord. The upper and lower many forms… … q^ibLt PLATt SECTION THROUGH WALL, EAVES AND EIDGE SECTION THROUGH GABLE ENDS ^■-o- av.^- e idqi. —s e—itf su-rt e— idei.—9 L R- t-SCL-J i-SGu-rs Ir-SSL-i i-8(;l—s -^^ x^a. /^ THICK «« STATIONARY SASH FOB SIDES OR ROOF \W///- &L. I 5tile_ CAPJ 1- 1 Si. ;^M^ [ BAR.. ^; gt V Still. csi: ai ^…
Building
Internet Archive · Cornell University Library · Public Domain Mark 1.0. Free to use for anything.