San Francisco : Architect and Engineer, Inc · leaf 137
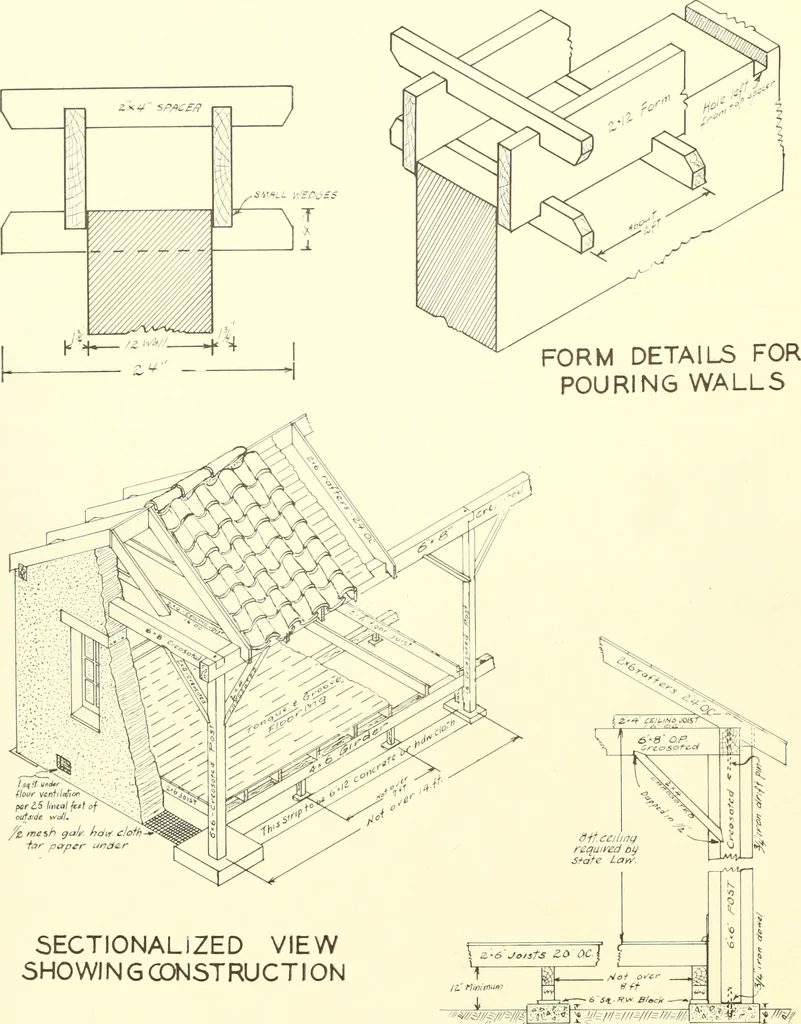
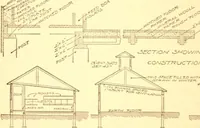
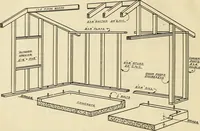
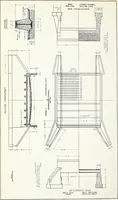
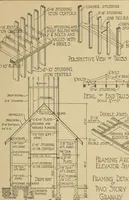
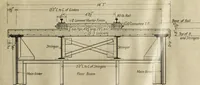
ation. Now for the filler walls. Here is a choiceof two ways to build them: by the Califor-nia style of bricks laid in mud or by a sys-tem of forms such as is done in concretework. Which of these is best dependslargely upon the climate. The shrinkagein adobe continues until it is entirely driedout,… … SECTIONALiZED VIEWSHOWINGODNSTRUCTION ■,,iTfi^lll ff^-/gUOr DETAILS AND SECTION SHOWING METHOD OF ADOBE CONSTRUCTION BY FREDERICK B. FORBES November, 1929 AUCHITLCT AND ENGINEER, 49 ico in 1908. It was stuccoed on the outsideand has developed fewer cracks than theordinary wood frame stucco house of…
Architecture · Building
Internet Archive · Public Domain Mark 1.0. Free to use for anything.