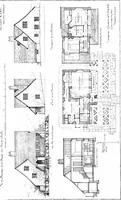
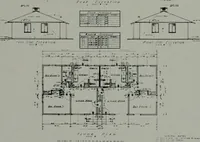
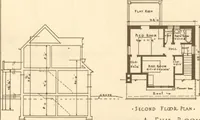
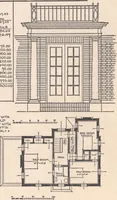
Cement houses and private garages with constructive details (1912)
David Williams Co. · David Williams Co. · leaf 157
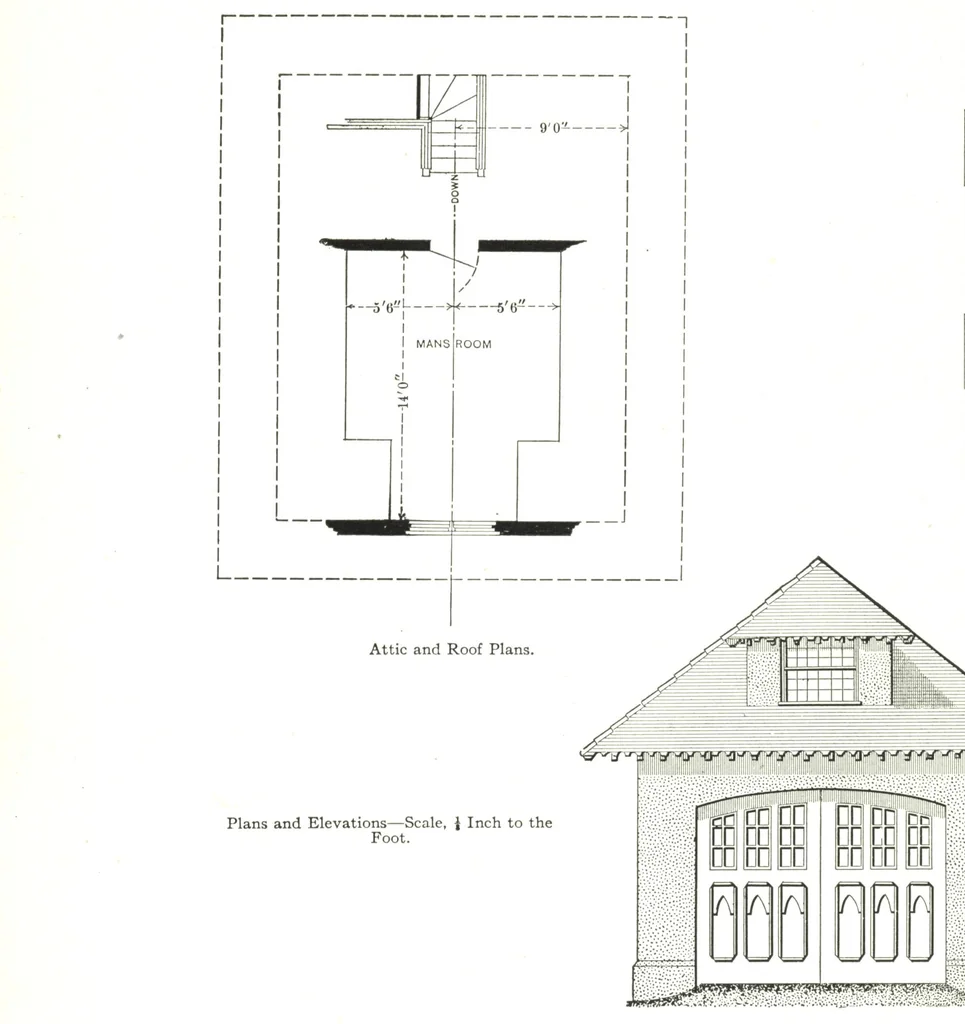
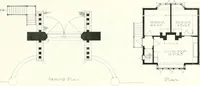
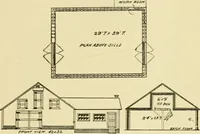
to swing outward, while the photograph shows them to slide onebehind the other. Little changes of this kind are of frequent occurrence, butwe make mention of them in this particular case so as to enable the reader toreconcile the plans and elevations with the picture of the finished building. The… … Front Elevation of Garage.
Architecture, Domestic · Designs and plans · Garages
Internet Archive · Building Technology Heritage Library · Public Domain Mark 1.0. Free to use for anything.