E. W. Stillwell and Co. · E. W. Stillwell and Co. · leaf 15
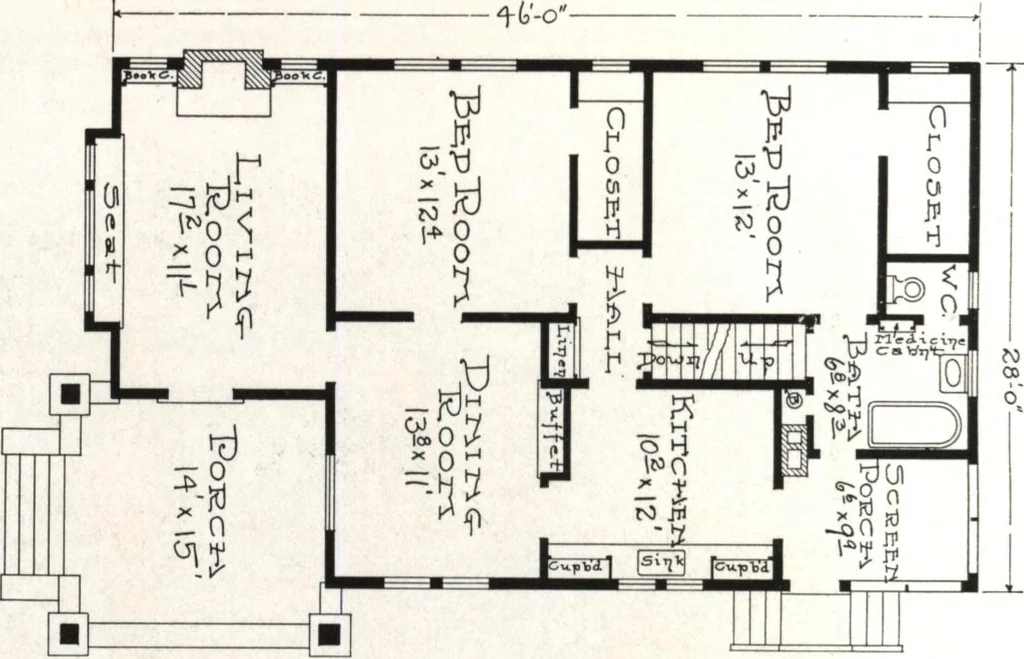
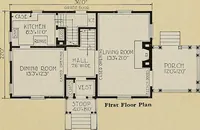
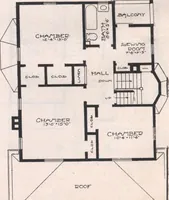
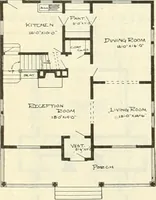
No. W-812 The exterior walls are siding, and the roof shingles. The porch showsa fine job of cobblestone work with cemented floor and steps. The planscall for slightly more roof pitch than the cut indicates, which providesfor a big storage attic that is about 8 feet high in the center.…
Architecture, Domestic
Internet Archive · Building Technology Heritage Library · Public Domain Mark 1.0. Free to use for anything.