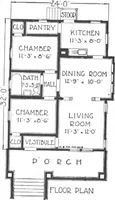
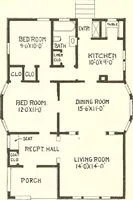
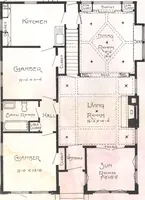
E. W. Stillwell and Co. · E. W. Stillwell and Co. · leaf 41
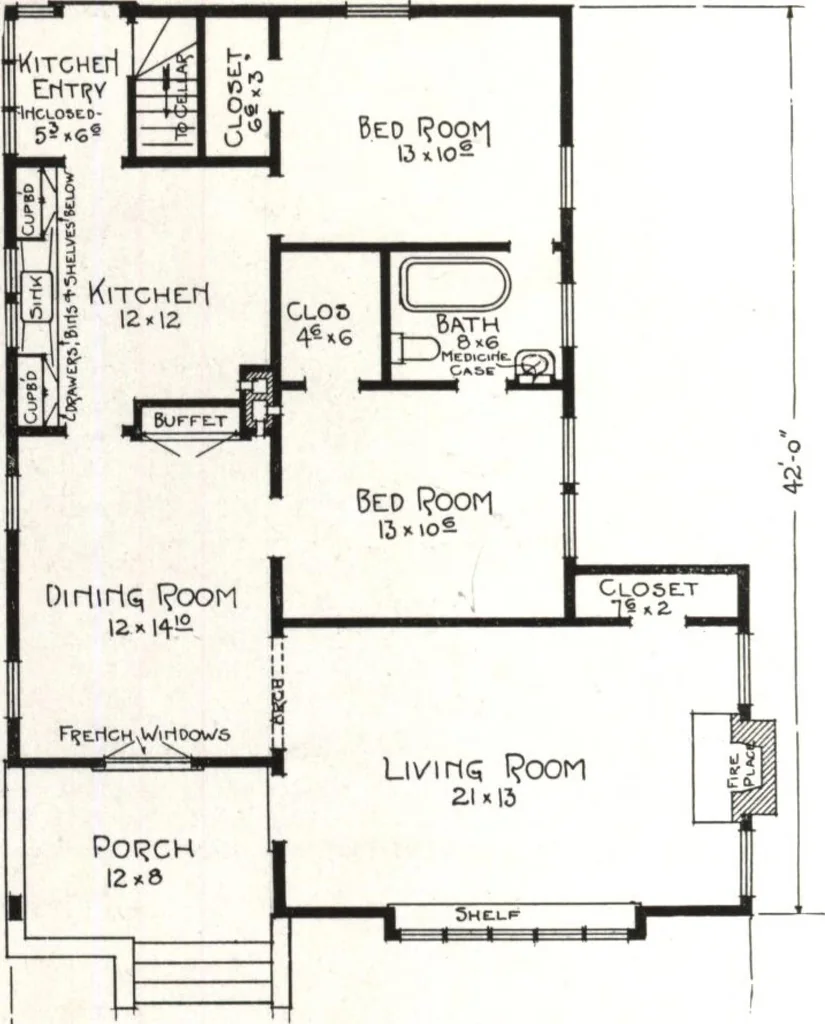
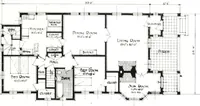
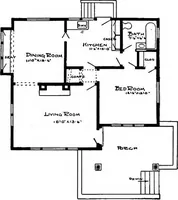
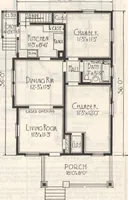
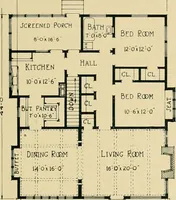
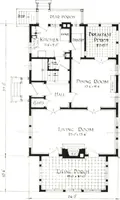
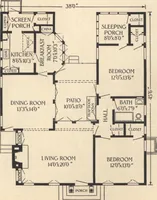
roof shows fancycurved rafter ends supporting molded galvanized iron hanging gutters. The low out-set window ledge and quintuple casements with transoms make amost satisfying living room. One of the superior points in the plan is the situation ofthe dining room in front, rather a difficult thing to… … MMMMMMiMMIMMIIMMMWIMIIMIIIIIIIIIIIIIIIIIIIIMW^ Stillwell Plans are a form ofbuilding insurance with the com-bination feature that you get morethan your money hack in theextra selling value of your house MMMMMMtiMMM Him m MM M MM I N IffllHU n i The question of cost discussed on pages 34 and 61 West…
Architecture, Domestic
Internet Archive · Building Technology Heritage Library · Public Domain Mark 1.0. Free to use for anything.