E. W. Stillwell and Co. · E. W. Stillwell and Co. · leaf 47
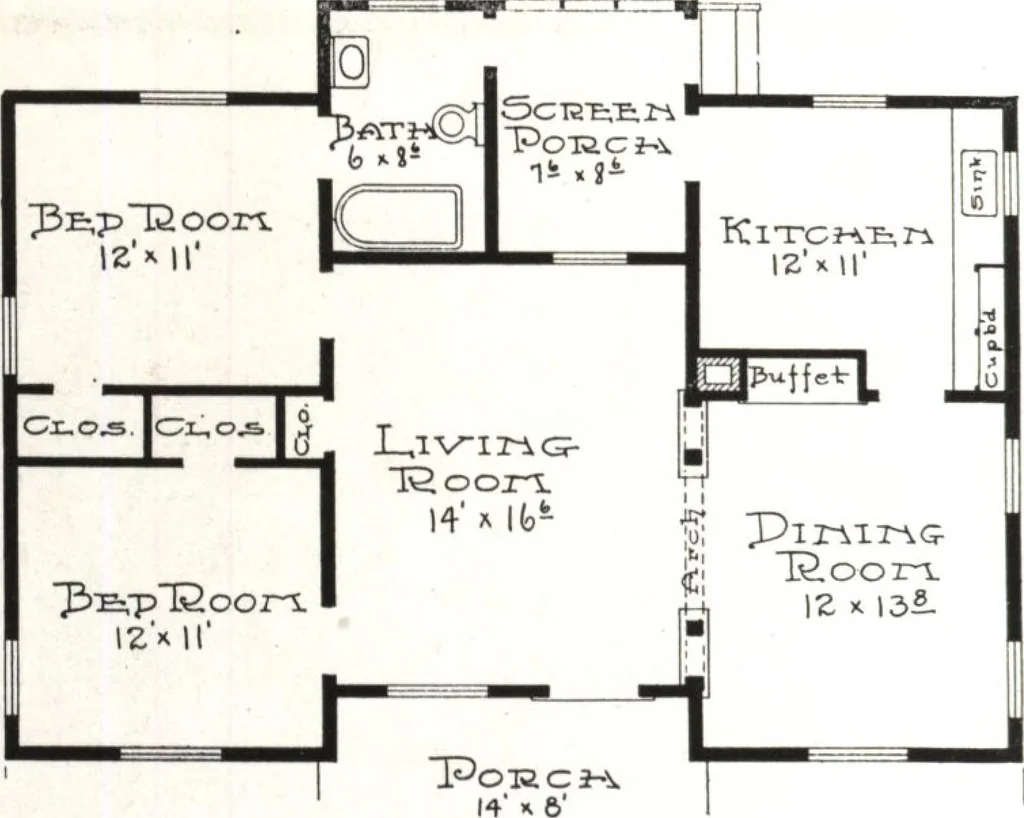
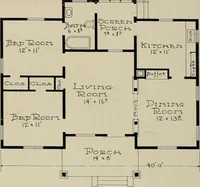
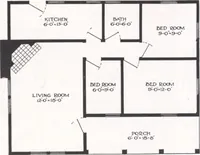
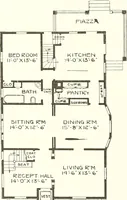
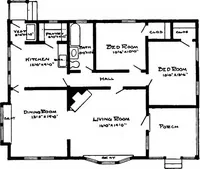
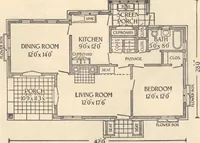
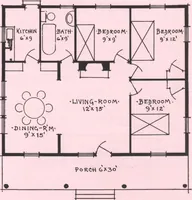
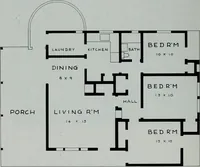
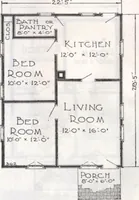
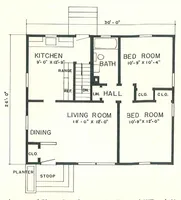
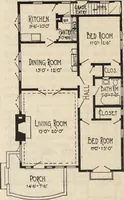
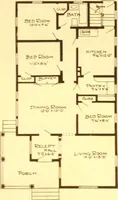
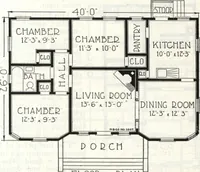
No. W-8441 This home has a brickand cement porch, sidedwalls and shingle roof.There is no cellar, al-though one may be ar-ranged for with insidestairs from the enclosedporch. Cost, $1700 to $2000.Plans, $10.Specifications, $2.Material List, $4. No. W-844 This Bungalow is40x26 feet. The ex-terior is…
Architecture, Domestic
Internet Archive · Building Technology Heritage Library · Public Domain Mark 1.0. Free to use for anything.