Common-sense stair building and handrailing (1903)
Fred T Hodgson · Frederick J. Drake and Co. · leaf 116
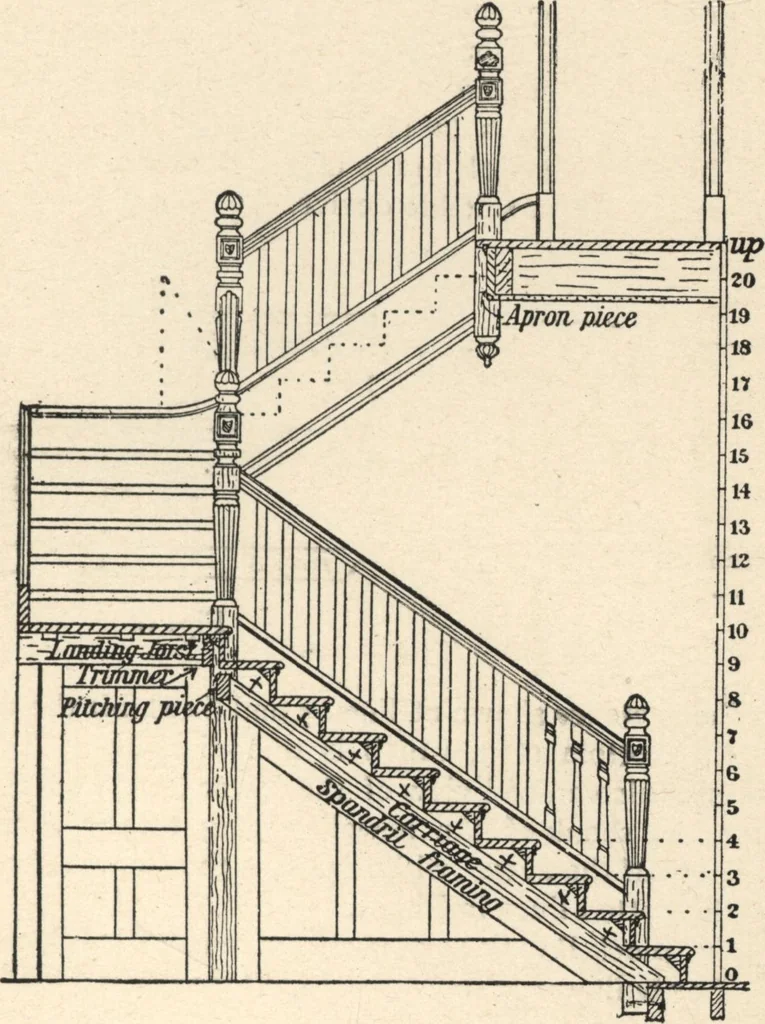
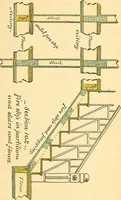
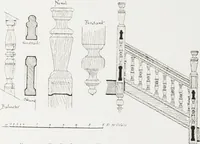
■ i t f 2 3456789 10 fee I Fig. 3. is shown both in landings and run of stairs, the pro-jecting ends of timbers are supposed to be resting onthe wall. A scale of the plan and elevation is attachedto plan. Fig. 4 shows the elevation in full with a story rodshown on the right, with the number of… … Fig. 4. a stair of this width there ought to be two other tim-bers, not perhaps so heavy as the central one, yetstrong enough to be of service, also to help carry the COMMON-SENSE HANDRAILING lath or paneling which may be necessary in comple-ting the soffit. The strings being closed, the butts…
Wood stairs and railings · Woodwork · Architecture, Domestic · Designs and plans
Internet Archive · Building Technology Heritage Library · Public Domain Mark 1.0. Free to use for anything.