Cyclopedia of architecture, carpentry, and building; a general reference work .. (1912)
American School (Lansing, Ill.) · Chicago, American school of correspondence · leaf 362
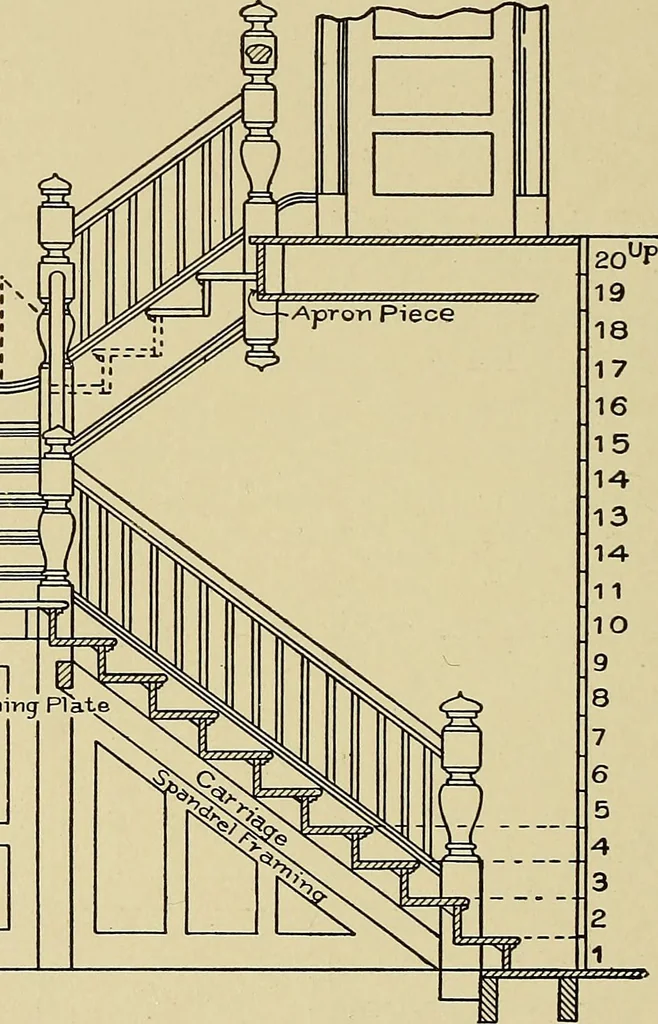
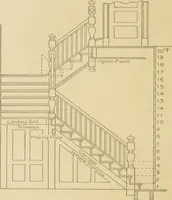
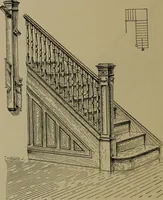
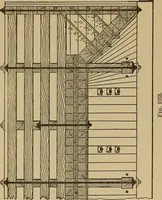
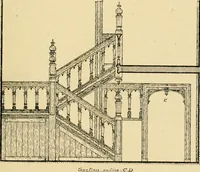
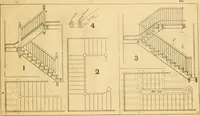
7 Feet Fig. 54. Plan of Open-Newel Stair, with Two Landings and Closed Strings. 297 34 STAIR-BUILDING The first newel should pass through the lower floor, and, toinsure solidity, should be secured by bolts to a joist, as shown in theelevation. The rail is attached to the newels in the usual… … Fig. 55. Elevation of Open-Newel Stair Shown in Plan in Fig. 54. efficient manner. The intermediate newels are left square on theshank below the stairs, and may be fastened in the floor below eitherby mortise and tenon or by making use of joint bolts. Everything about a stair should be made solid…
Architecture · Building
Internet Archive · Boston Library Consortium · Public Domain Mark 1.0. Free to use for anything.