Common-sense stair building and handrailing (1903)
Fred T Hodgson · Frederick J. Drake and Co. · leaf 135
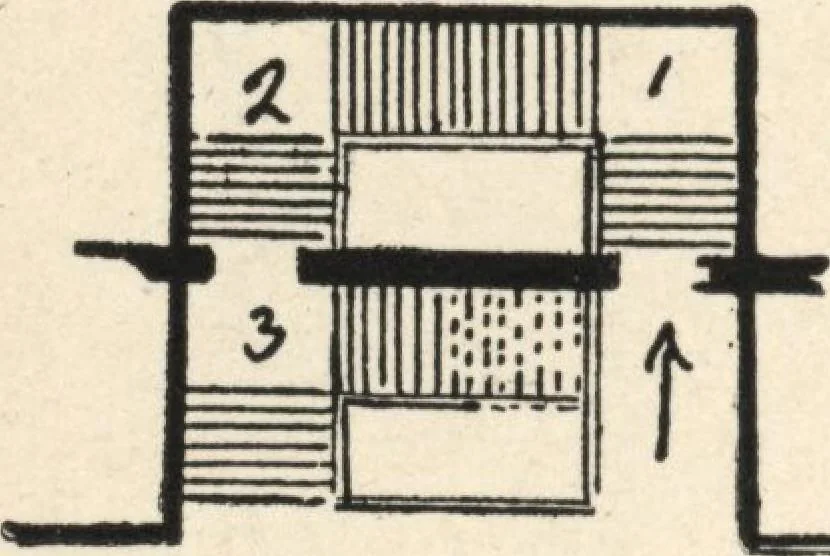
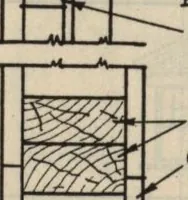
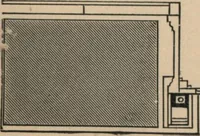
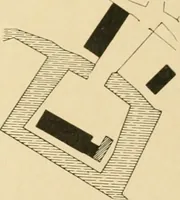
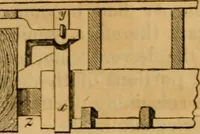
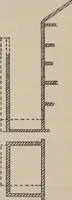
d. This is rather a peculiar stair-way, as from the third landing the stair starts off intwo directions so as to reach different parts of thebuilding more conveniently. The plan shown atFig. 35 illustrates an elaborate entrance and stairwayto the National Gallery of Arts, London. This is apeculiar… … Fig. 34. steps. Fig. 34 only showsfive risers, while Fig. 33shows nine risers. The lat-tei example also shows thetwo lower steps rounded offto fit against the newel post.The flight shown in Fig. 34is supposed to be built inbetween studded partitions
Wood stairs and railings · Woodwork · Architecture, Domestic · Designs and plans
Internet Archive · Building Technology Heritage Library · Public Domain Mark 1.0. Free to use for anything.