Common-sense stair building and handrailing (1903)
Fred T Hodgson · Frederick J. Drake and Co. · leaf 174
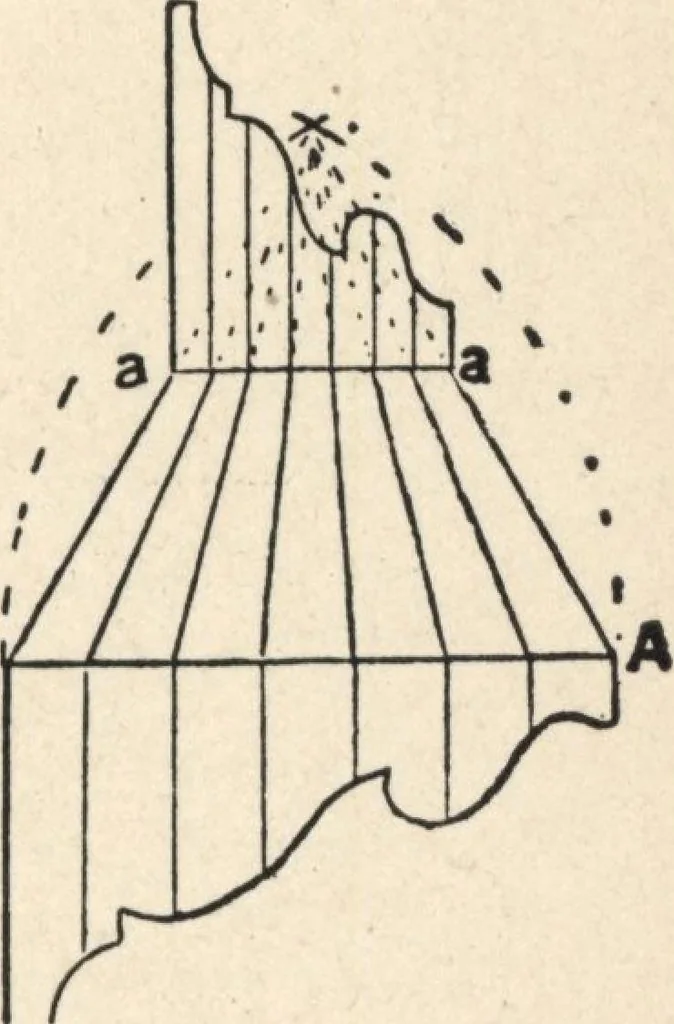
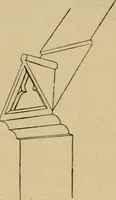
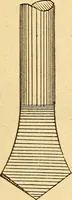
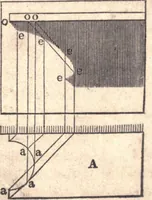
e. From these intersections draw lines to the apex of thetriangle. Next mark upon the sides of the triangle,from the apex, the length of the bracket required.Join these points by a line, a a, which is parallel withthe base, and upon the points where the line cuts thelines drawn to the apex, erect… … Fig. 92.
Wood stairs and railings · Woodwork · Architecture, Domestic · Designs and plans
Internet Archive · Building Technology Heritage Library · Public Domain Mark 1.0. Free to use for anything.