Common-sense stair building and handrailing (1903)
Fred T Hodgson · Frederick J. Drake and Co. · leaf 25
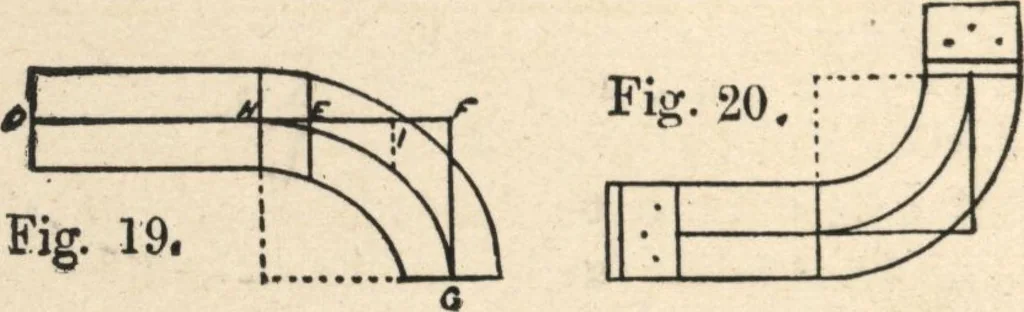
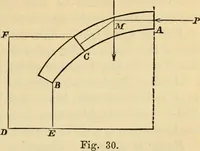
therisers, putting last one-half step from angle A, locatethe joint of rail at riser C. With A for a center de-scribe the arc ACD, extend AB to D, swing last riseraround to E, chord line H, and X to I. Place pitch-board with riser touching AC, and hypothenuse orraking side cutting through E; draw… … To construct Fig. 19 (this figure can be drawn onFig. 18, but is transferred for the same reason as Fig.17), draw a line agreeing exactly with pitch-line DF,with points HEI marked; make FG at right angles toDF, and equal to FG, Fig. 18. Draw the line I equal toX, Fig. .18, bend in a thin strip of…
Wood stairs and railings · Woodwork · Architecture, Domestic · Designs and plans
Internet Archive · Building Technology Heritage Library · Public Domain Mark 1.0. Free to use for anything.