Common-sense stair building and handrailing (1903)
Fred T Hodgson · Frederick J. Drake and Co. · leaf 36
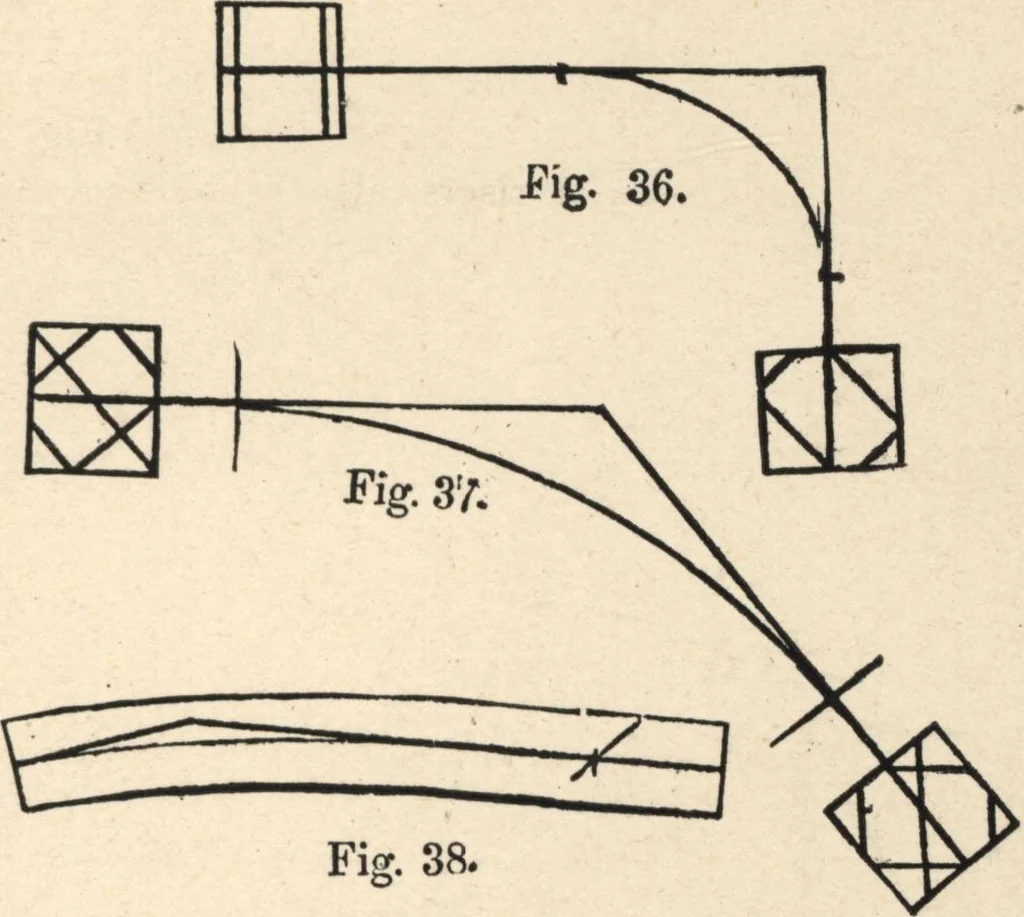
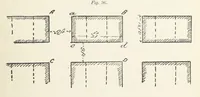
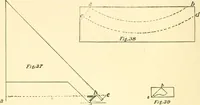
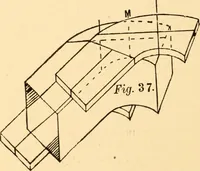
plan and elevations of treads and risers, The expla-nations given for the solution of previous exampleswill apply to this one if the figure be properly studied,as the method of proceeding to lay down the rail isexactly the same. In the elevation it will be seen that one pitch isemployed for the… … By carefully studying Fig. 12, the landing wreath,Fig. 36, will be easily understood. Care must betaken to locate the last riser as near half a step fromthe level tangent as possible. Fig. 37 shows tangents, center line of rail and theapplication of the bevels for the wreath. Fig. 38 shows pattern…
Wood stairs and railings · Woodwork · Architecture, Domestic · Designs and plans
Internet Archive · Building Technology Heritage Library · Public Domain Mark 1.0. Free to use for anything.