Common-sense stair building and handrailing (1903)
Fred T Hodgson · Frederick J. Drake and Co. · leaf 58
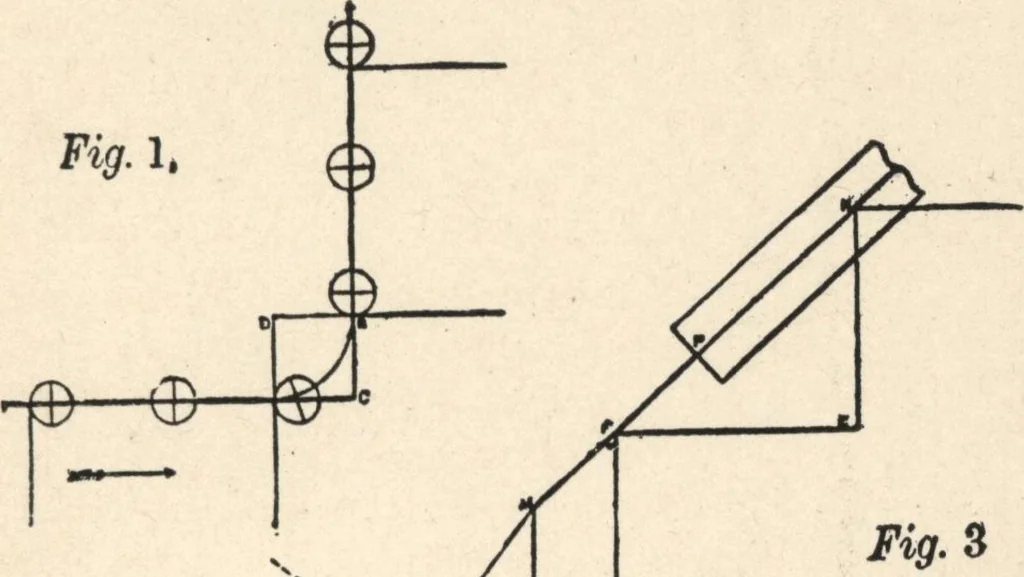
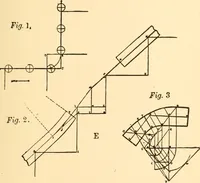
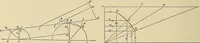
, where thespace for the steps is confined for room. Fig. I, diagram E, shows the center line of rail andthe plan of stairs. Fig. 2: Draw the tread, DE, and riser, EA; make SECOND METHOD 55 ACB equal to ACB, at Fig. i; draw the riser, BF, thetread, FG, and the riser, GH; draw DA and CM; drawHF to…
Wood stairs and railings · Woodwork · Architecture, Domestic · Designs and plans
Internet Archive · Building Technology Heritage Library · Public Domain Mark 1.0. Free to use for anything.
![An illustration from [Graphophone patents] (1878)](https://img.insideoutlibrary.com/img/200/ia-graphophonepaten10unit-501-352.webp)