Common-sense stair building and handrailing (1903)
Hodgson, Frederick Thomas, 1836-1919 · Chicago, F. J. Drake & Co · leaf 60
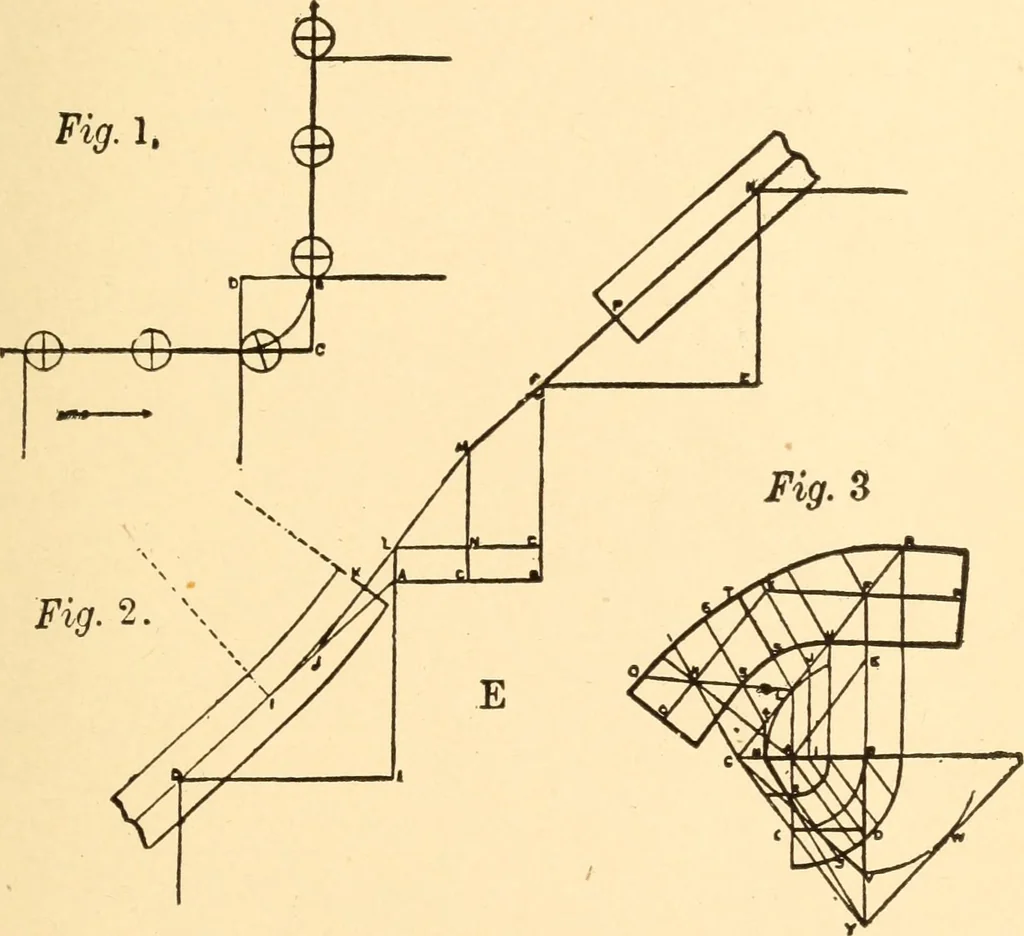
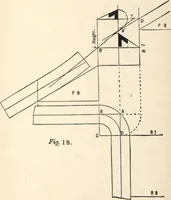
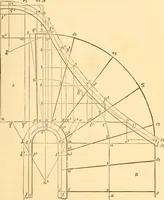
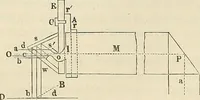
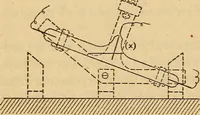
where thespace for the steps is confined for room. Fig. I, diagram E, shows the center line of rail andthe plan of stairs. Fig. 2: Draw the tread, DE, and riser, EA; make SECOND METHOD 55 ACB equal to ACB, at Fig. i; draw the riser, BF, thetread, FG, and the riser, GH; draw DA and CM; drawHF to M;… … DIAGRAM E. QUARTER-SPACE RAILING describe the easing; joint the top rail square at Dabout 4 inches from F; draw LNO. Fig. 3: Mark the quadrant and the center line, BC;draw the square, ABCD; set up BE and BF equal toNM and CF, Fig. 2; draw AE, and draw FG parallel 56 COMMON-SENSE HANDRAILING to AE;…
Stair building · Hand-railing
Internet Archive · Library of Congress · Public Domain Mark 1.0. Free to use for anything.