Common-sense stair building and handrailing (1903)
Fred T Hodgson · Frederick J. Drake and Co. · leaf 69
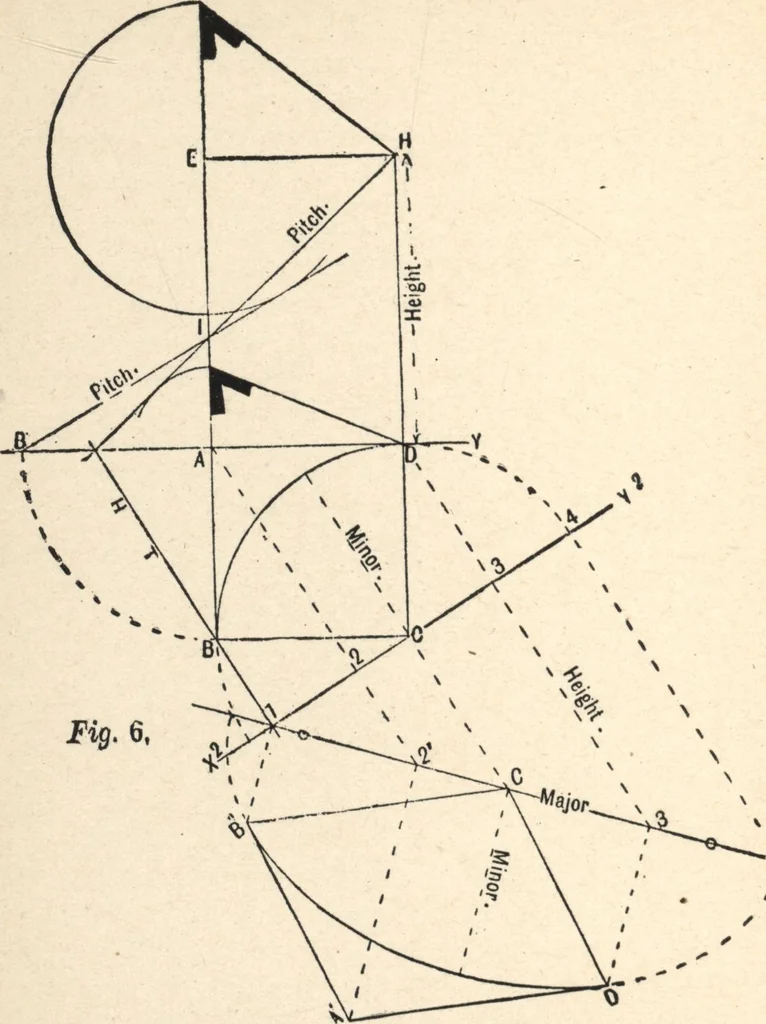
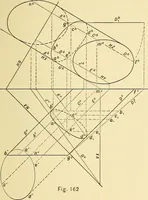
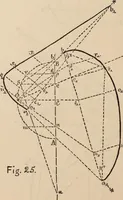
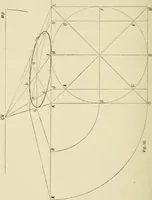
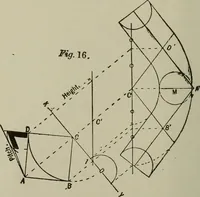
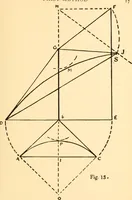
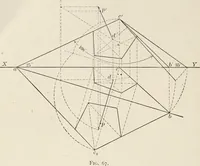
ter, turn AB into thevertical plane; draw BT, which is the elevation ofAB, and the pitch that the face is cut by. To deter-mine the horizontal trace of the cutting plane thatcontains these two lines, produce HI to meet theground line, which is one point in HT, and Bbeing in the horizontal plane is… … can be readily obtained. At right angles to HT drawX2, Y2 through the center C; by doing this the linethat shows the true inclination will also contain themajor axis of the elliptical section Parallel to HT THIRD METHOD 67 draw lines from ACD, and on the line from D set upthe height 3, 3 taken from…
Wood stairs and railings · Woodwork · Architecture, Domestic · Designs and plans
Internet Archive · Building Technology Heritage Library · Public Domain Mark 1.0. Free to use for anything.