Common-sense stair building and handrailing (1903)
Fred T Hodgson · Frederick J. Drake and Co. · leaf 70
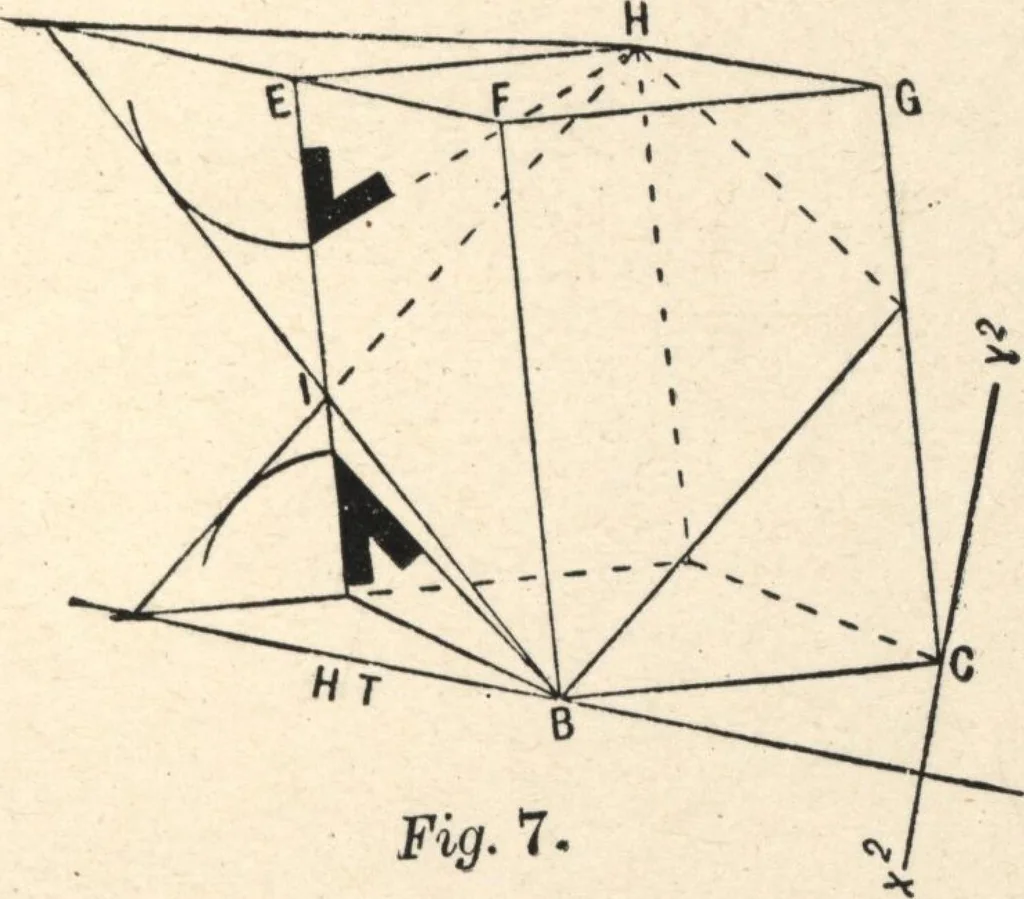
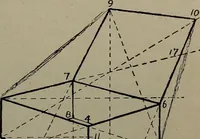
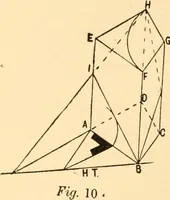
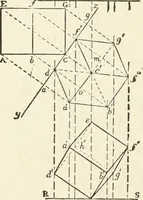
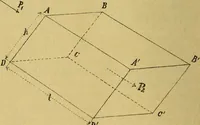
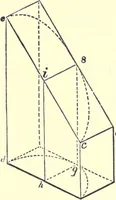
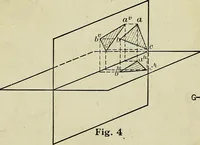
, which is the true inclination of theplane. From 1, 2, C\ 3 draw lines at right angles toI, 3; then make iB equal to iB, 2A equal to 2A, Cminor to C major, 3D to 3D. Join A, B, C, D. Thisis the section of the prism, and to be correct ABmust equal Bl, and AD\ HI. To draw the section ofthe cylinder… … Fig. 7 is a perspective view of the prism to assist thereader to follow what is done at Fig. 1, in order toobtain the necessary bevels, that is, the angles the cut-ting plane makes with the vertical faces of the prism.A, B, C, D is the bottom face, and E, F, G, H the topface, and BI, HI the pitches…
Wood stairs and railings · Woodwork · Architecture, Domestic · Designs and plans
Internet Archive · Building Technology Heritage Library · Public Domain Mark 1.0. Free to use for anything.