Common-sense stair building and handrailing (1903)
Fred T Hodgson · Frederick J. Drake and Co. · leaf 72
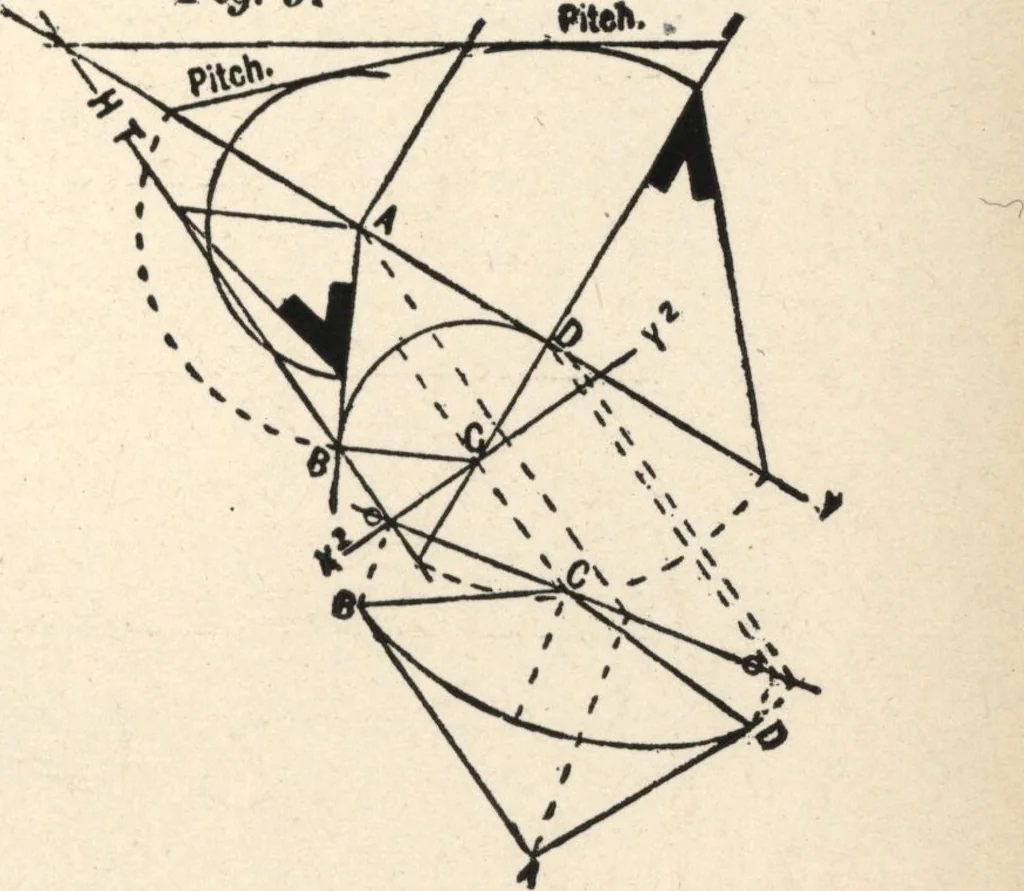
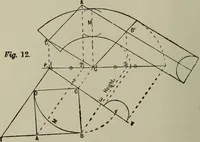
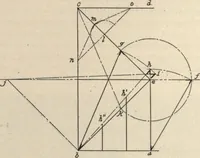
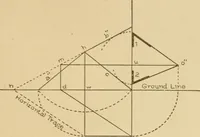
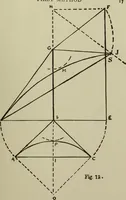
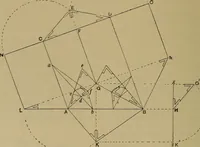
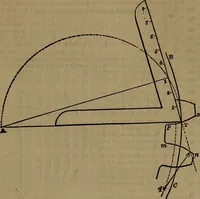
e. It will be seen that the bevel is foundthe same as at Fig. 6. Fig. 8 shows the tangent making an obtuse angle.Fig. 9 shows finding the in- V-^^clination of an *oblique plane to the vertical plane of projection, givenin all books on solid geometry. Fig. 10 is a sketch of the block given in plan… … Fig. 9. 70 COMMON-SENSE IIANDRAILING Fig. 9 to show more clear-ly how the bevel for thelower pitch is obtained. Fig. 11 is the plan of arail for a level landing,the risers landing andstarting in the springingof the well. Draw thecenter line of rail and thejoint line CD. Draw thetangent lines AB and…
Wood stairs and railings · Woodwork · Architecture, Domestic · Designs and plans
Internet Archive · Building Technology Heritage Library · Public Domain Mark 1.0. Free to use for anything.