Common-sense stair building and handrailing (1903)
Fred T Hodgson · Frederick J. Drake and Co. · leaf 87
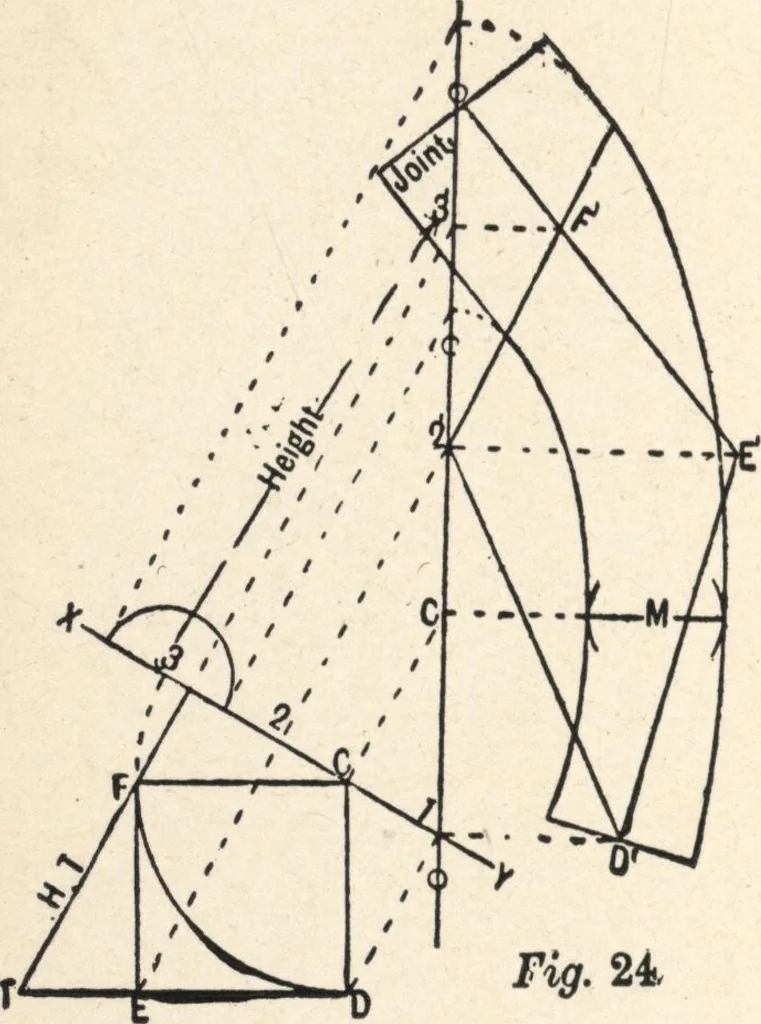
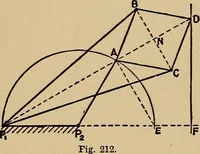
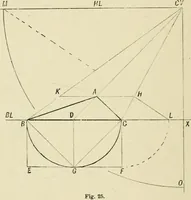
D\ and in the angle is seen the bevel for the shank end;where the line FD cuts EE as center draw a circletangent to the lower pitch, and cutting the line EE.From the intersection draw the line to D, and in theangle is seen the bevel for the center joint. Make Fjoint, Fig. 24, same as F joint, Fig.… … Fig. 24 THIRD METHOD *5 the center line of rail Then at Fig. 24, with C as a center, draw an arc tan-gent to the line ED; then with C, Fig. 25, as a center and the same radius,draw the arc cutting the edge of theboard, as shown; draw from the inter-section to C, and in the angle is thebevel for…
Wood stairs and railings · Woodwork · Architecture, Domestic · Designs and plans
Internet Archive · Building Technology Heritage Library · Public Domain Mark 1.0. Free to use for anything.