Common-sense stair building and handrailing (1903)
Fred T Hodgson · Frederick J. Drake and Co. · leaf 89
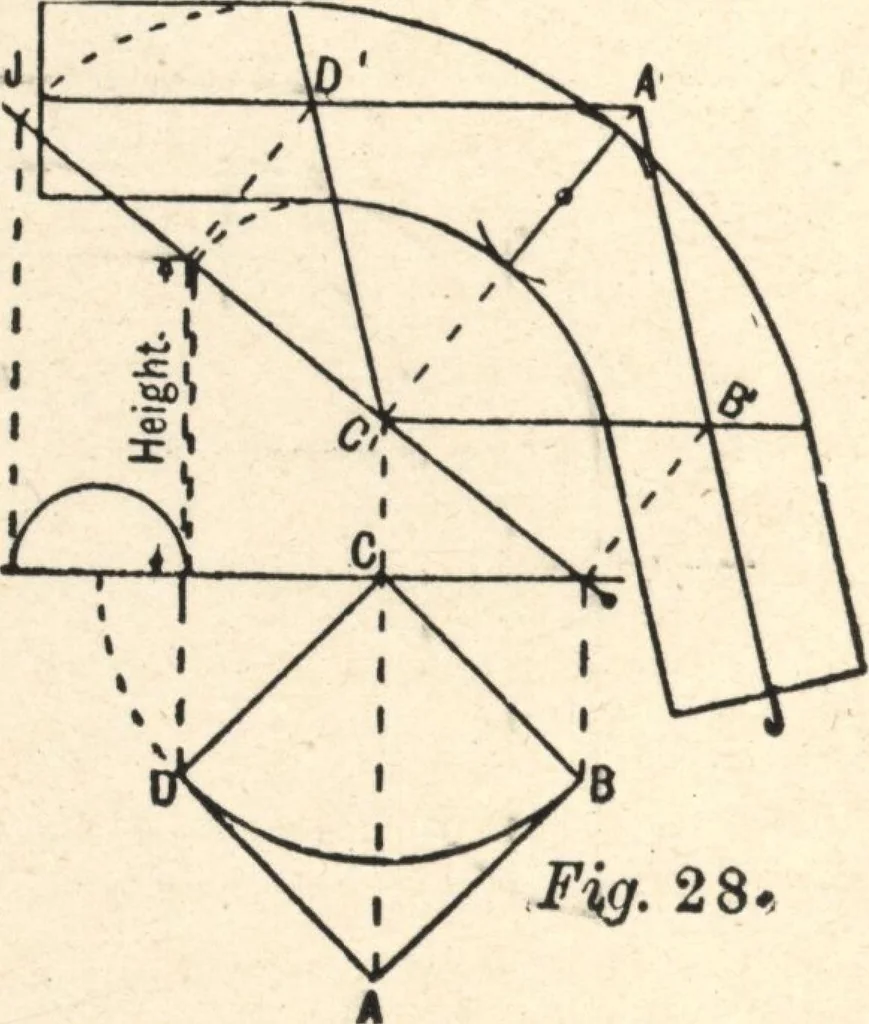
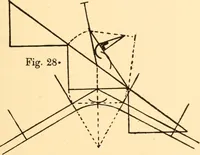
ines of the straight rails (if pro- COMMON-SENSE HANDRAILING duced) would not meet on theperpendicular A, Then thereare three ways this wreath maybe worked out by the tangentsystem: first, with the wreathin one piece, and to form itsown easings. To do this set-tle on the position of the jointsJJ… … Fig. 28« Fig. 28: The pitches of thewreath being equal, the facemould is drawn same as thosein previous plates. THIRD METHOD »7 Fig. 29 is aniso metricalsketch of thewreath workedinto cylindricalform. Cut outthe wreath a lit-tle wider thanthe face mould;square throughthe plank; planeonefacetrue…
Wood stairs and railings · Woodwork · Architecture, Domestic · Designs and plans
Internet Archive · Building Technology Heritage Library · Public Domain Mark 1.0. Free to use for anything.