Common-sense stair building and handrailing (1903)
Fred T Hodgson · Frederick J. Drake and Co. · leaf 99
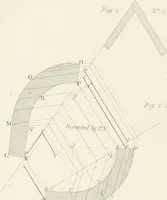
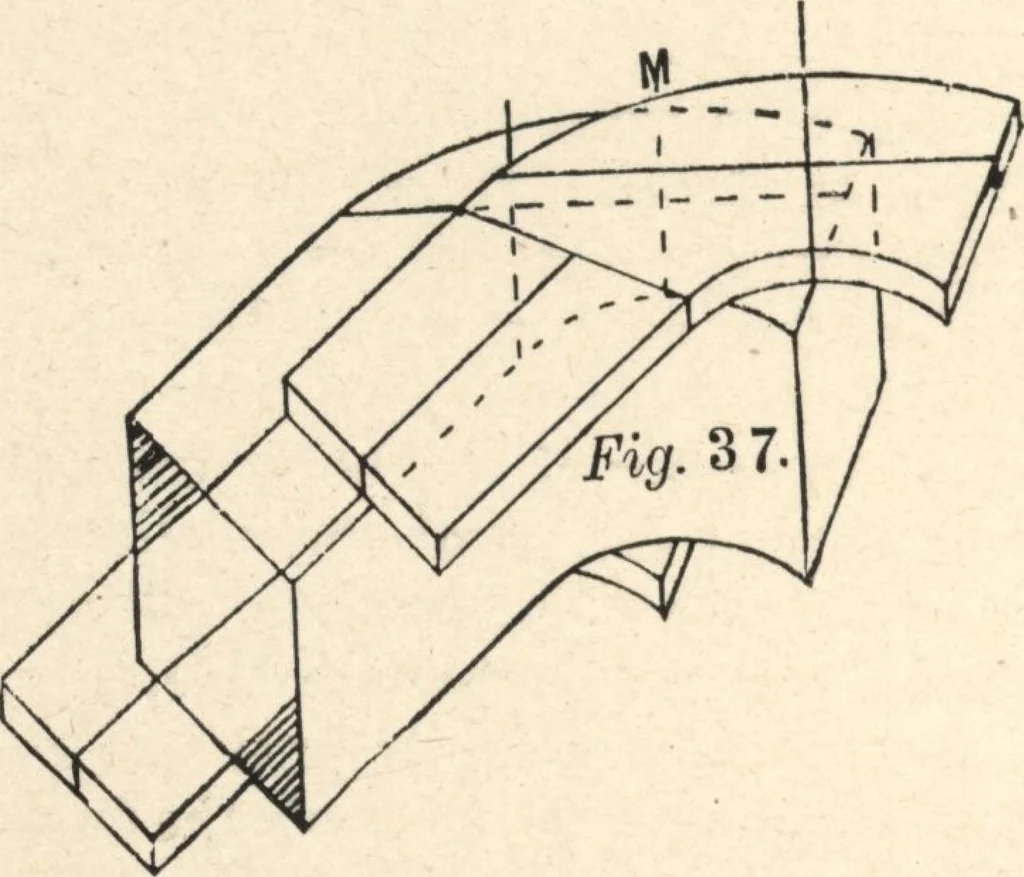
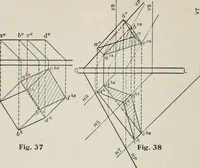
the major axis from themould to the stuff. Squareover the minor axis line on*both edges and mark thedistance from M to the dot-ted line at Fig. 35, on oneside of the minor axis lineat the top and on the otherat the bottom. Fig. 36 shows an isomet-ric projection of the cylin-der with the lines on… … Fig. 38 shows the mould marked on the top and bot-tom faces of the plank, the mould being moved along THIRD METHOD 97 the line on the underside to the distance given at Fig.35. The wreath is cut out to those lines. This is
Wood stairs and railings · Woodwork · Architecture, Domestic · Designs and plans
Internet Archive · Building Technology Heritage Library · Public Domain Mark 1.0. Free to use for anything.
![An illustration from Works. Popular edition.] 2 series (1886)](https://img.insideoutlibrary.com/img/200/bl-bl_003191336_9-374-1.webp)