Geo. E. Woodward · The American News Co. · leaf 93
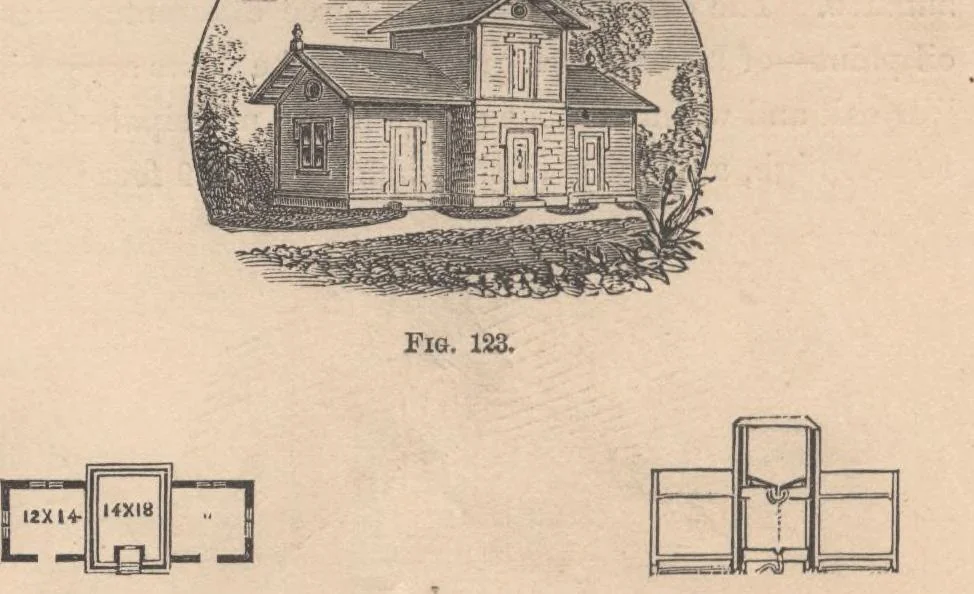
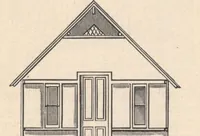
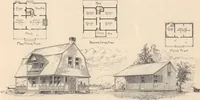
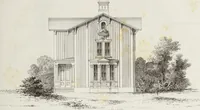
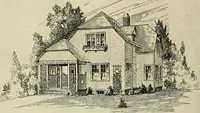
Fig. 122.—Design fob a Wkll-Hofse, 90 woodwards architecture, DESIGN No. 40. ICE-HOUSE, COOLING-ROOM, TOOL-HOUSE, AND WORKSHOPCOMBINED. In this design, the ice is placed in the second story ofthe main building. The drainage from the ice cools theroom below, in which are to be placed meats, fruits,… … Fig. 124.—Plan. Fig. 125.—Section. AND BUBAL ART. 91 DESIGNS Nos. 41 and 42. PLAN FOB LAYING OUT A LOT FIFTY FEET BY ONE HUN-DRED AND FIFTY FEET.
Architecture, Domestic · Designs and plans
Internet Archive · Building Technology Heritage Library · Public Domain Mark 1.0. Free to use for anything.