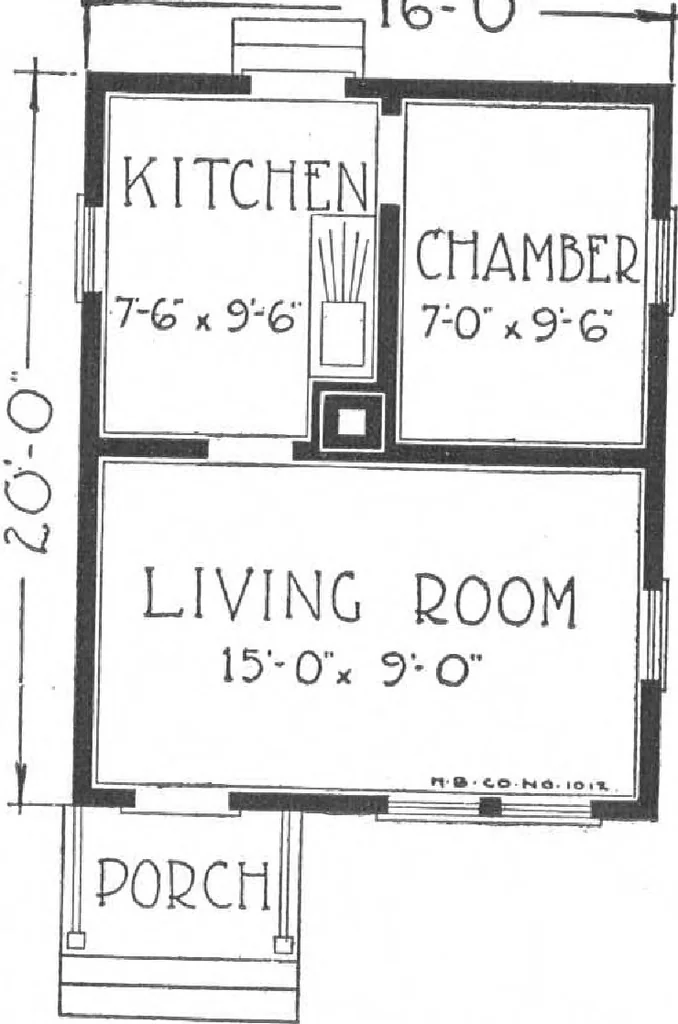
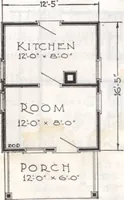
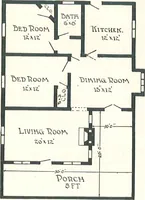
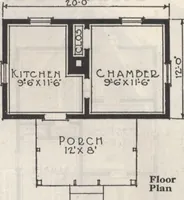
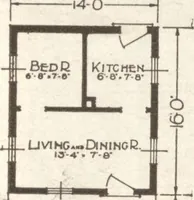
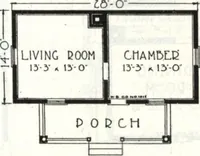
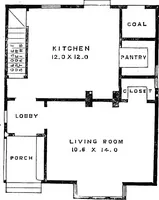
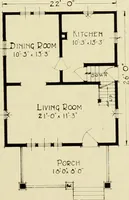
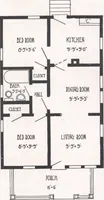
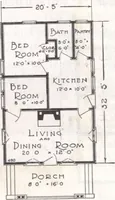
Harris Home No. L-1012 Size, 16 ft. x 20 ft. 3 R< HERE is a dandy Queen Anne type cottage. A simple easily builteasily maintained floor plan, can be divided into four rooms by making tworooms out of the living room if preferred, but of course, for this size house theywill be rather small. This… … rLOO£ PLAN Plot developers and the Farmer who is just begin-ning. There is not a piece of unnecessary trimming,but everything is good and substantial and thesame kind of good material is furnished that wefurnish on our regular Harris Homes. Price can be reduced by changing the grades and when…
Architecture, Domestic · Designs and plans, prefab, kit houses
Internet Archive · Building Technology Heritage Library · Public Domain Mark 1.0. Free to use for anything.