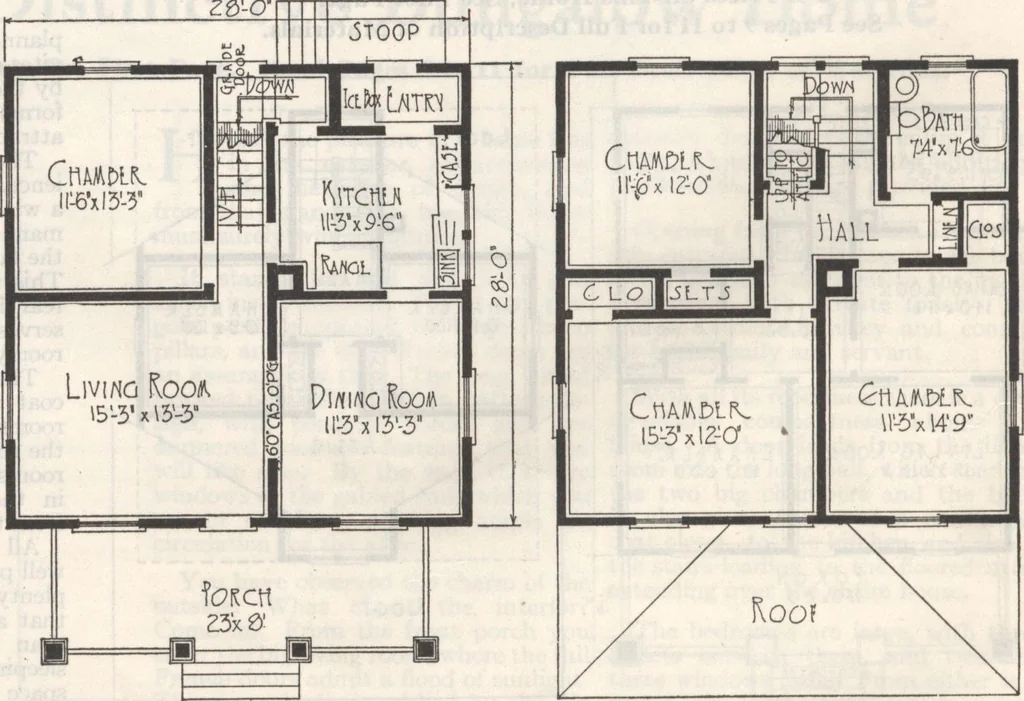
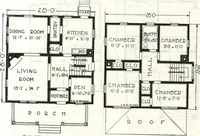
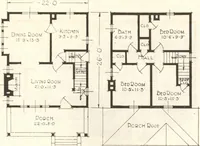
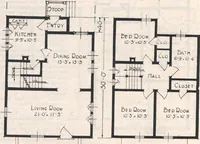
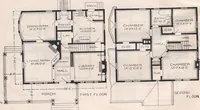
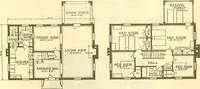
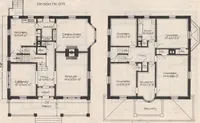
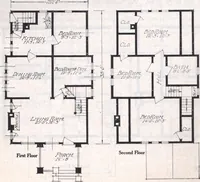
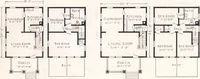
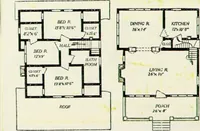
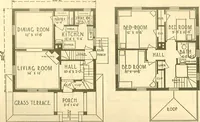
r kitchen case design*B, and space for the sink occupy theouter wall, and assure the worker of excel-lent light. We want also to call your at-tention to the fact that the 54-inch spacethat has been left for the range, is amplefor even the largest of ranges. From the kitchen one passes to the… … First Floor Plan Upstairs there are three fine chambers eachwith a big closet. Can you imagine three betterplanned bedrooms than those shown here ? Two or three windows for each sleeping roomin a house are surely unusual, but here they areto be found and plenty of wall space for theproper placing…
Architecture, Domestic · Designs and plans · Plumbing · Fuel-fired domestic water heaters · Lighting · And ballasts
Internet Archive · Building Technology Heritage Library · Public Domain Mark 1.0. Free to use for anything.