Lewis Manufacturing Co. · Lewis Manufacturing Co. · leaf 95
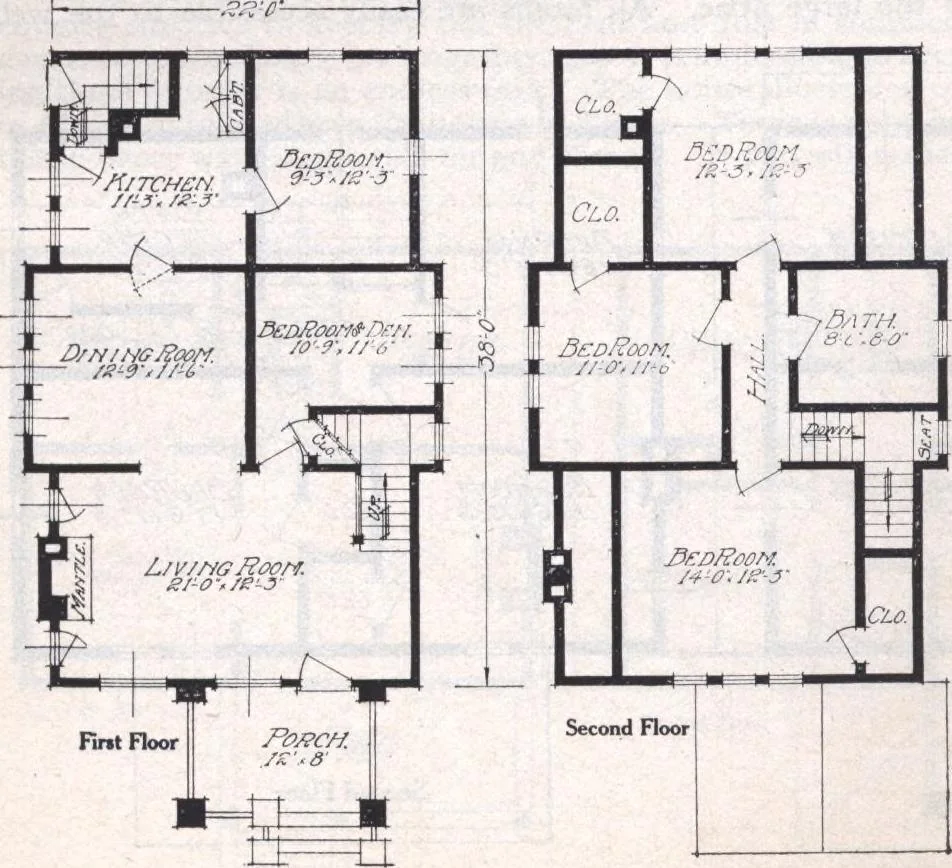
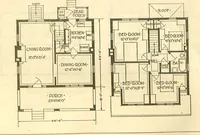
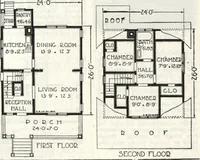
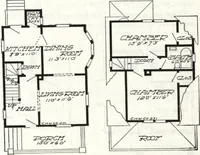
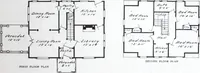
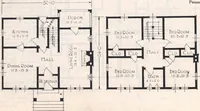
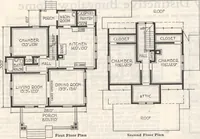
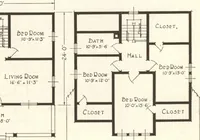
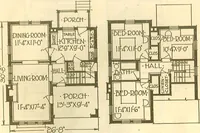
sshows three large well lightedbed rooms and bath, all open-ing off a small hall. A windowseat has been placed underone of the dormer windowson the right side at the headof the stairs. Particularattention is called to thegenerous closet space, theventilation and light. This house was… … The San Mateo See General Specifications, Termsand Illustrations, pages 4 to 8. Size, 22 x 38, exclusive ofporch. Porch size, 12 x 8. Height of ceiling, first floor8 6, second floor 7 6. Center sill, 6x 8. Floor joist, first floor 2x8, second floor 2x 8. Studding, 2x 4, ceilingjoist 2x 4, spaced 16…
Architecture, Domestic · Designs and plans
Internet Archive · Building Technology Heritage Library · Public Domain Mark 1.0. Free to use for anything.