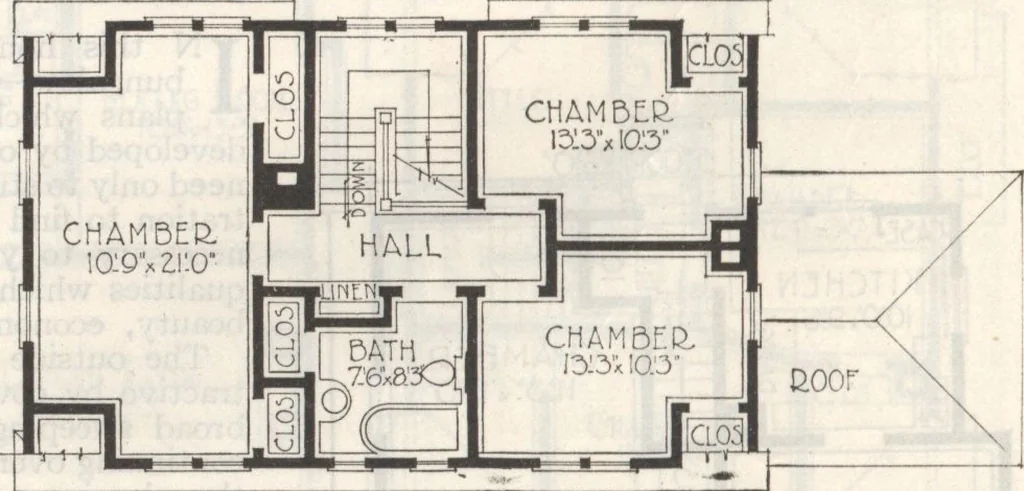
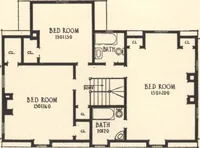
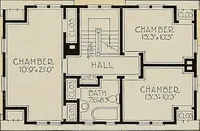
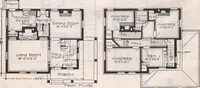
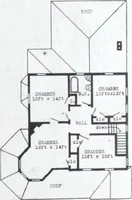
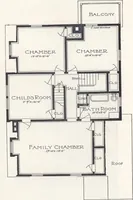
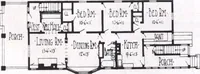
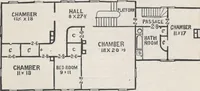
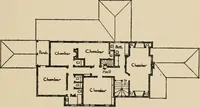
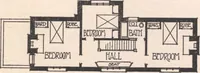
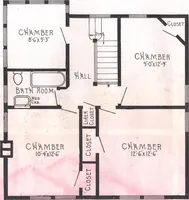
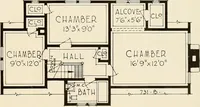
ree chambers, besides the hallwhich is well lighted by the windows on the stair landing. The bathroom aswell as bedroom has unusual closet space. All the upstairs ceiling heightsare eight feet in the clear. You, of course, will build a basement under the entire house. Our blueprints provide for it… … ROOF Second Floor Plan 36-0
Architecture, Domestic · Designs and plans · Plumbing · Fuel-fired domestic water heaters · Lighting · And ballasts
Internet Archive · Building Technology Heritage Library · Public Domain Mark 1.0. Free to use for anything.