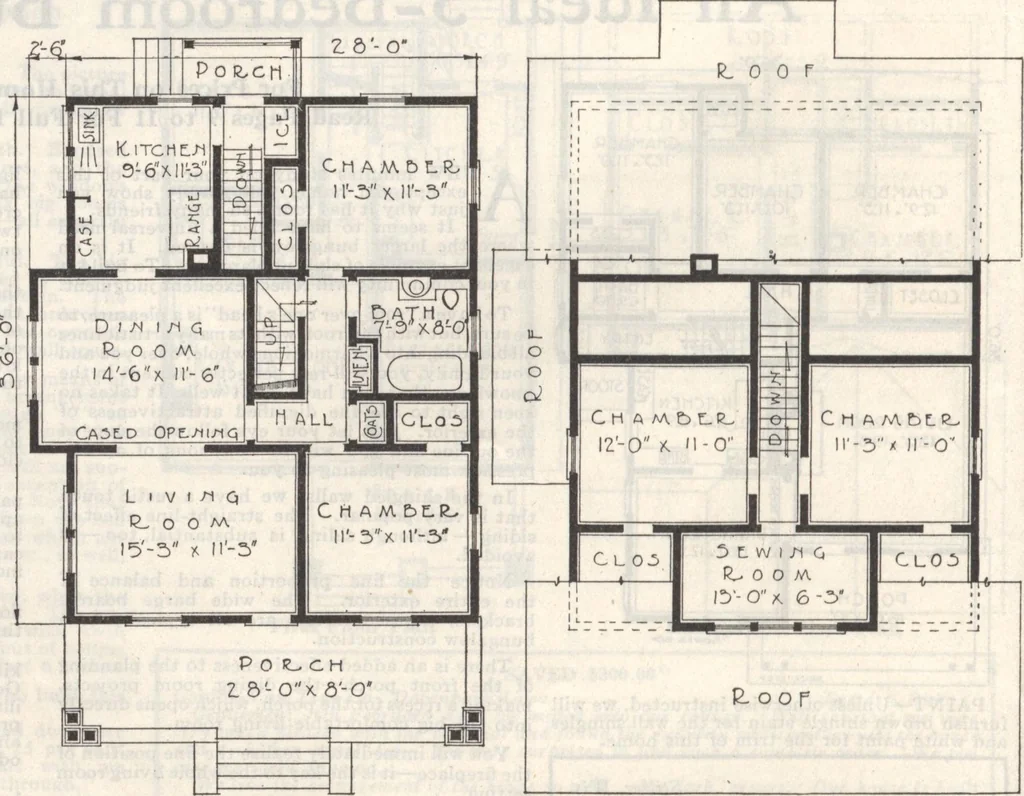
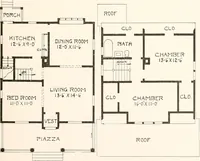
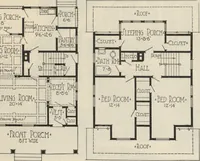
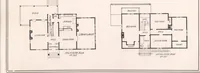
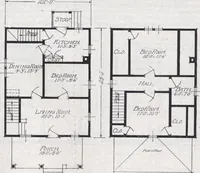
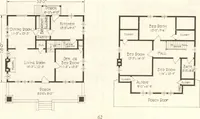
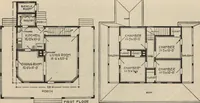
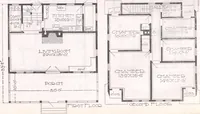
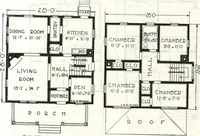
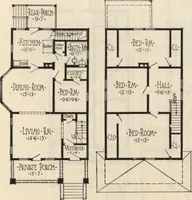
hand. The arrivalof the iceman need not concern the house-keeper as he does not enter the kitchen tofill the refrigerator. The hall opening from the dining roomconnects all parts of the house. The bathand linen closet, which is like the designshown >in the colored section, are easilyaccessible… … First Floor Plan in the rest of the house less of a problem and offeran emergency sleeping place when necessary. There is ample closet room for each of the fourbed rooms that all admit of a various placing offurniture. All in all, an especial spirit of con.-venience and economy of space ruled when…
Architecture, Domestic · Designs and plans · Plumbing · Fuel-fired domestic water heaters · Lighting · And ballasts
Internet Archive · Building Technology Heritage Library · Public Domain Mark 1.0. Free to use for anything.