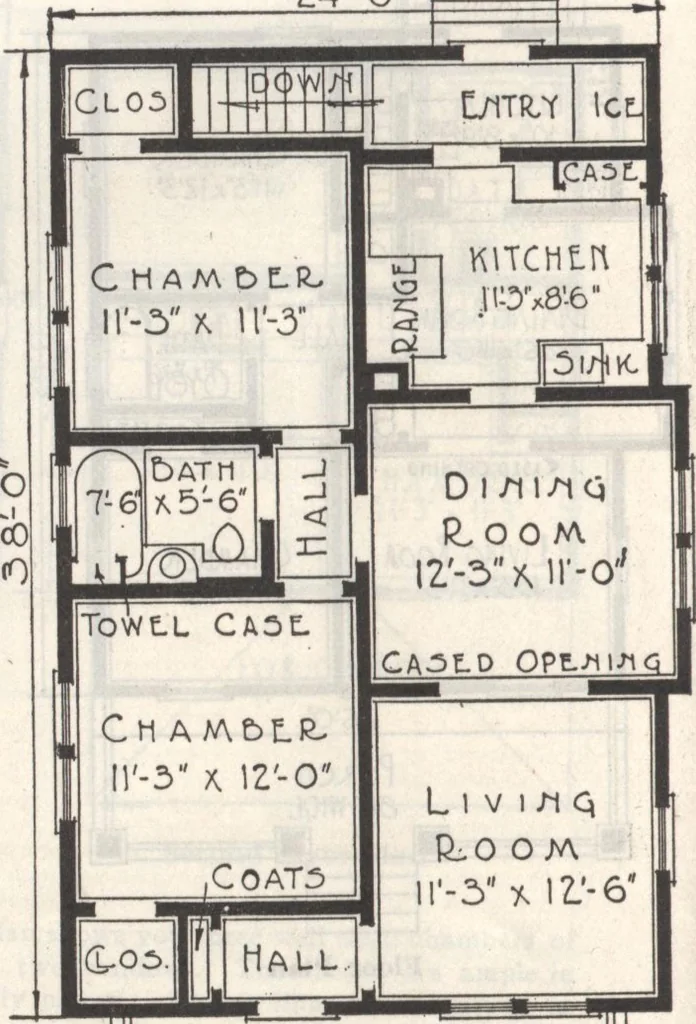
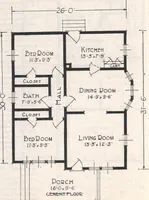
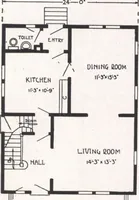
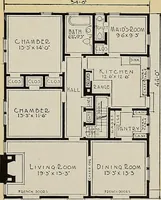
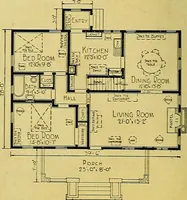
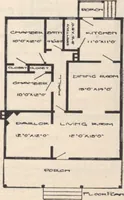
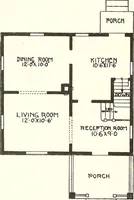
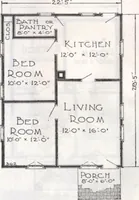
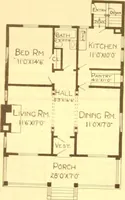
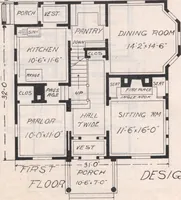
sized cellar lighted with six cellar windows. A small inner hall opening from the diningroom connects the two large chambers, eachhaving twin windows, really unusually largeclosets, and well arranged wall space. Bothare adjacent to the bath. For the bath, wefurnish a wall towel case, as shown in… … Podcn 2O-O A 7-0 Floor Plan For Plumbing, Heating, Lighting for This Home, See Last Pages of Book Guaranteed Prices-No Extras
Architecture, Domestic · Designs and plans · Plumbing · Fuel-fired domestic water heaters · Lighting · And ballasts
Internet Archive · Building Technology Heritage Library · Public Domain Mark 1.0. Free to use for anything.