Ray H. Bennett Lumber Co., Inc. · Ray H. Bennett Lumber Co., Inc. · leaf 47
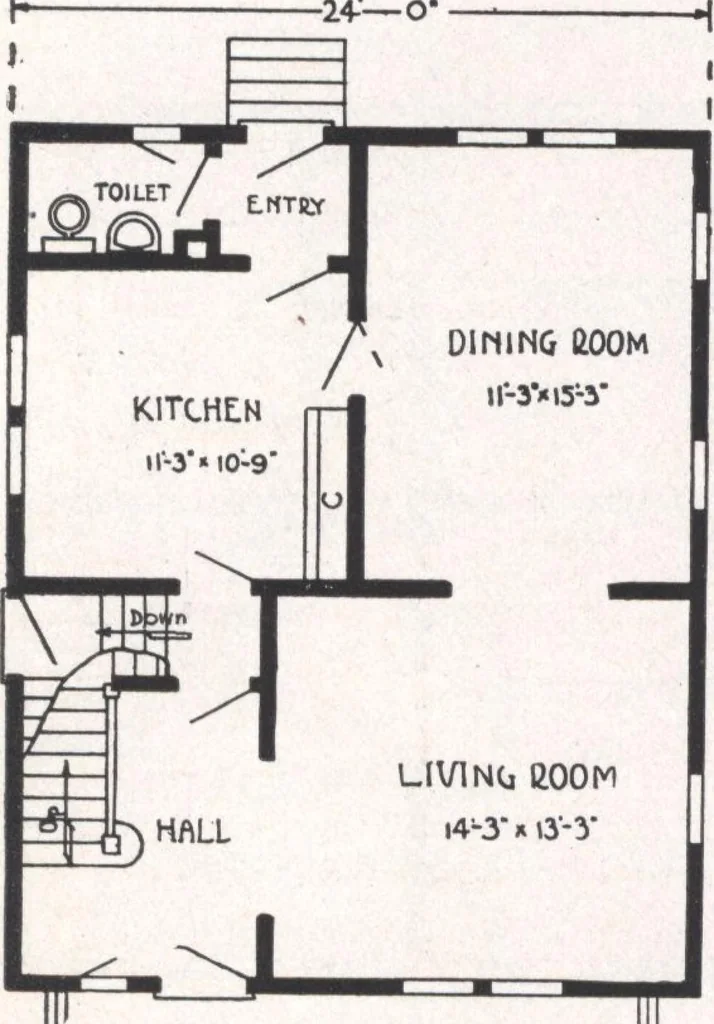
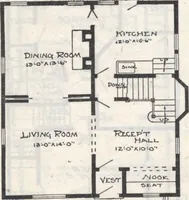
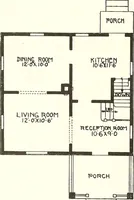
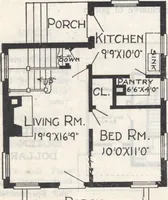
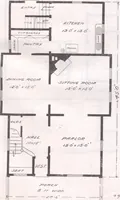
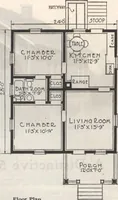
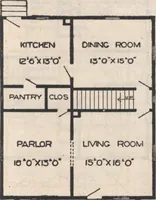
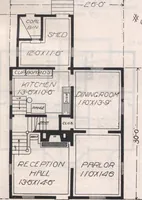
the side and rear, connects to a compact but uncrowded kitchen. Ascending the rich stairway by two easy flights, we come upon a cheerful frontbedroom—with a closet to enthuse the most exacting wife. Just a step back isthe complete bath—and nearby are theother sleeping chambers, again each… … POJILH SPECIFICATIONS Ceiling height first floor approximately 9 ft.Ceiling height second floor approximately 8 ft.Girders 6 in. x 8 in. First and second floor joists 2 in. x 8 in.Ceiling joists 2 in. x 4 in. Rafters 2 in. x 4 in.Front door—our Chautauqua, of solid Chestnut, 3 ft. x 6 ft. 8 in. and…
Architecture, Domestic · Designs and plans
Internet Archive · Building Technology Heritage Library · Public Domain Mark 1.0. Free to use for anything.