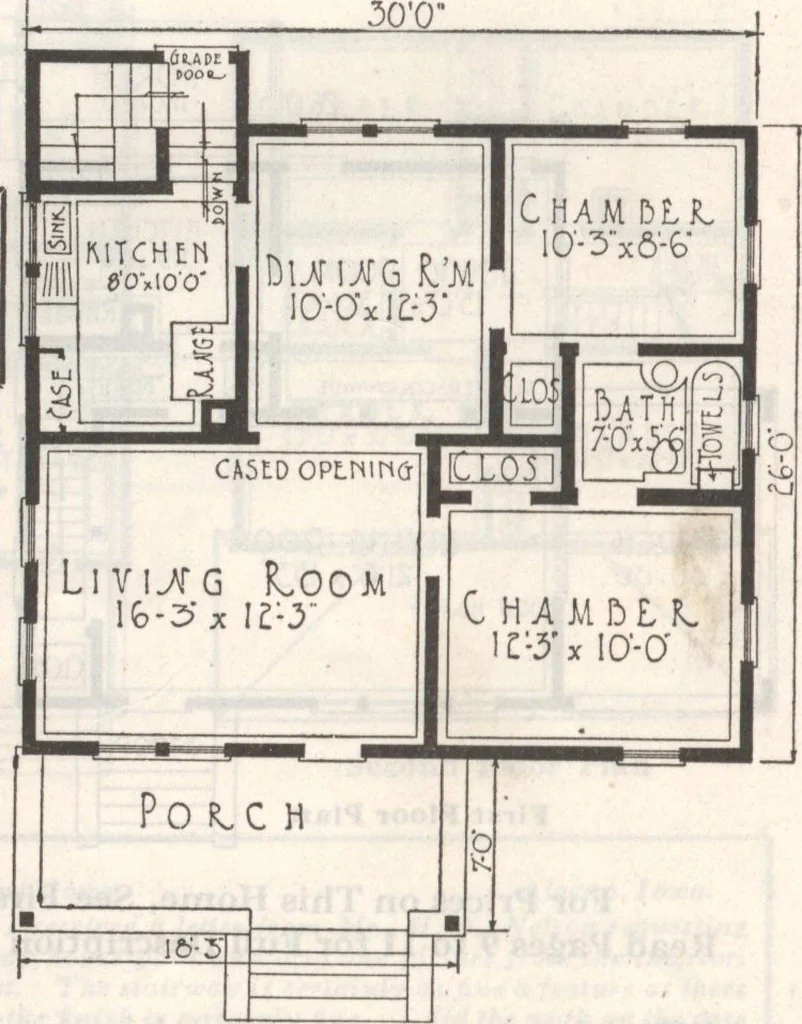
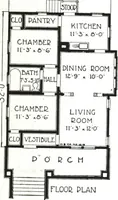
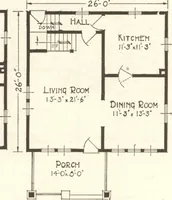
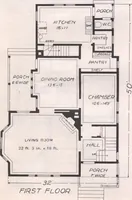
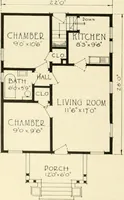
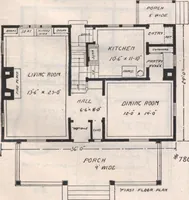
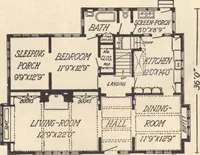
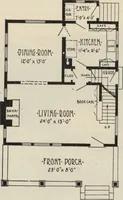
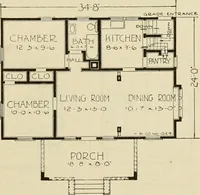
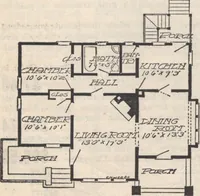
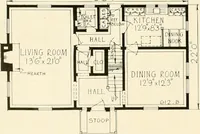
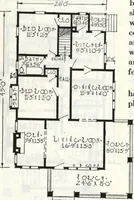
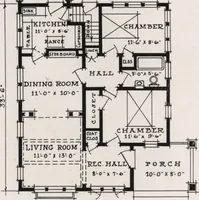
t of the entranceto the kitchen. Three steps lead you from thisroom to the grade landing and then to the base-ment. Here we have provided plenty of win-dows. This rustic craftsman bungalow commends, it-self to you either as an all-year-round home, oras an excellent summer cottage for those whoare… … Floor Plan EVERYTHING A PERFECT FIT Gordon-Van Tine Co, Louisville, Ohio. Gentlemen: In regard to my ready-cut home, I mustsay I am well pleased with my new home; so far every-thing fits to a perfect fit and I am more than satisfiedwith your ready-cut home. I am going to stick upfor the Gordon-Van…
Architecture, Domestic · Designs and plans · Plumbing · Fuel-fired domestic water heaters · Lighting · And ballasts
Internet Archive · Building Technology Heritage Library · Public Domain Mark 1.0. Free to use for anything.