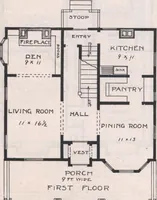
How to read plans and take off bills of materials. (1917)
William A. Radford · Radford Architectural Company · leaf 242
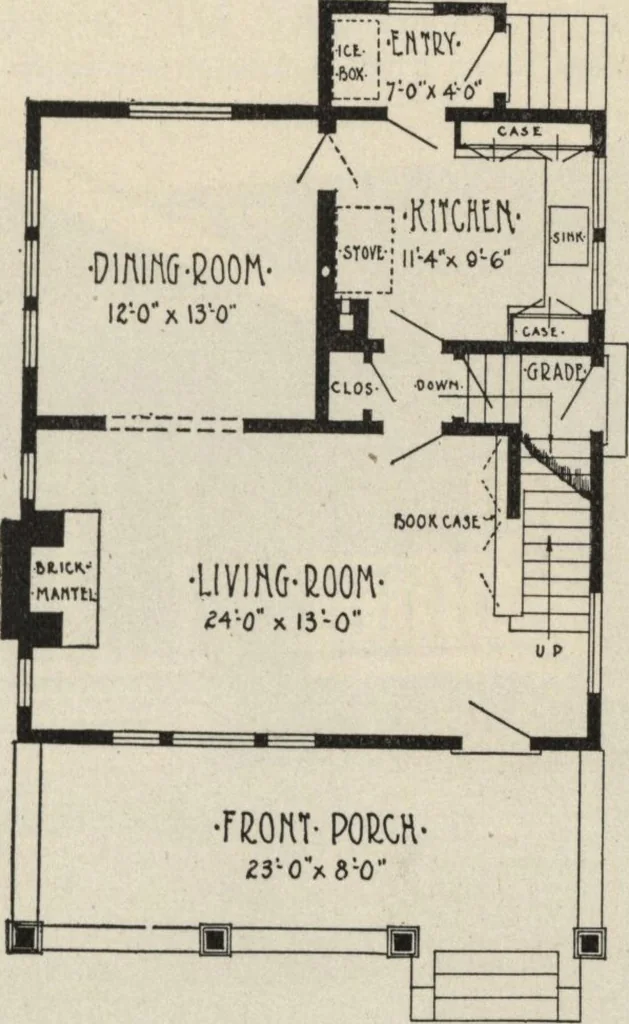
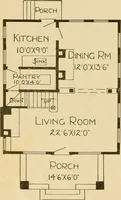
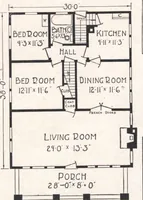
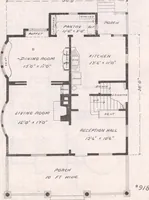
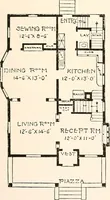
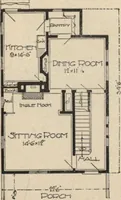
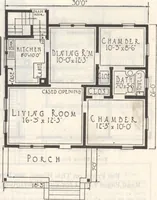
of the house. The portion ofthe foundation wall which extends abovethe ground level is built of rough rock-faced concrete blocks. The ends ofdormer rafters are exposed, as are thoseof the main roof, extending over theporch. A concrete floor is placed on the front porch, which is drained thru… … room extends across the entire width ofthe house. A fireplace with brick man-tel is built into the wall at the left ofthe entrance, and the staircase is sit-uated along the wall at the other end ofthe room. Bookcases are built into theside of the staircase.
Building materials, house plans · House contruction · Lumber
Internet Archive · Building Technology Heritage Library · Public Domain Mark 1.0. Free to use for anything.