Guaranteed building plans with interior views and details : a standard collection of new, original and artistic designs of cottages, bungalows, residences and flats of frame, brick, cement, plaster, concrete blocks, hollow tile, stucco etc. and farm buildings of all descriptions together with interior and exterior details and interior views. (1915)
William A. Radford · Radford Architectural Company · leaf 12
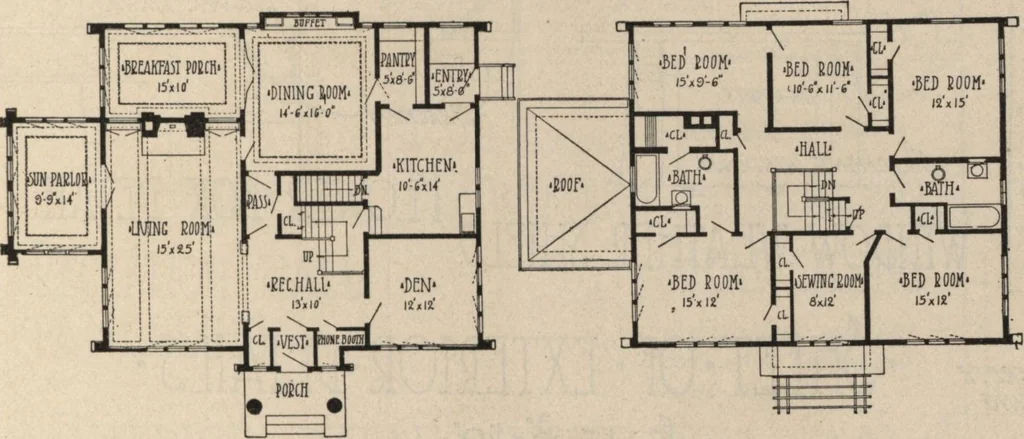
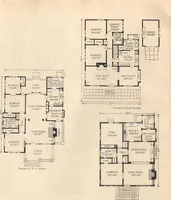
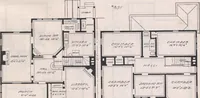
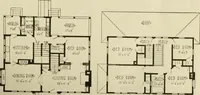
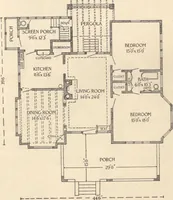
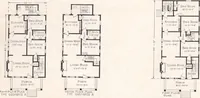
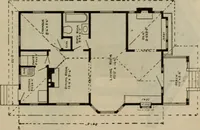
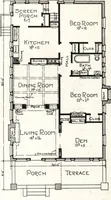
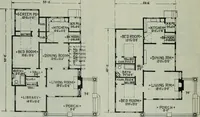
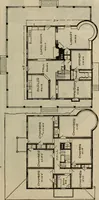
No. 6646 H. ing) which will appeal to those re-quiring homes of such proportions.The main characteristics are the re-ception hall, 13 by 10 feet in size, witha broad open stairway finished inplain elegance; the large living room15 by 25 feet, with its beam ceiling work are given in the sheet of… … First Floor Plan. Second Floor Plan. Arrangement of House, Size 42 by 36 ft. 6 in. For Interior and Construction Details of this House see Next Three Pages. which men imagine they are entitledto. There is a great advantage in case-ment windows for a built-in loggia.They close as tight as a door…