Guaranteed building plans with interior views and details : a standard collection of new, original and artistic designs of cottages, bungalows, residences and flats of frame, brick, cement, plaster, concrete blocks, hollow tile, stucco etc. and farm buildings of all descriptions together with interior and exterior details and interior views. (1915)
William A. Radford · Radford Architectural Company · leaf 148
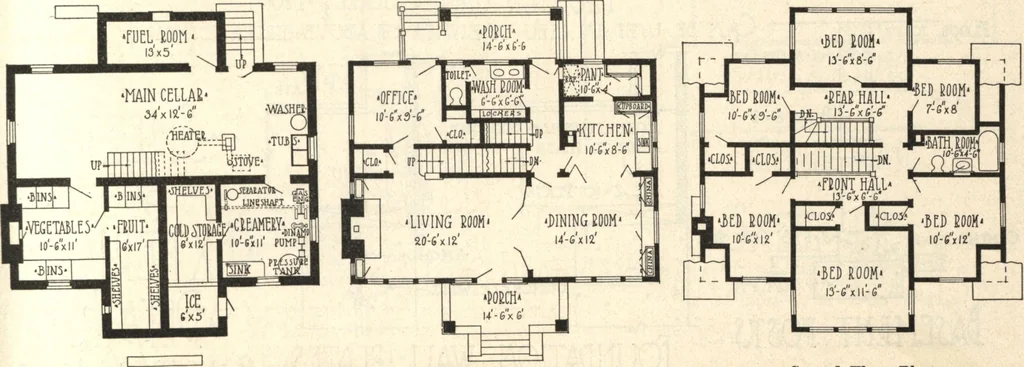
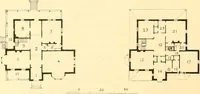
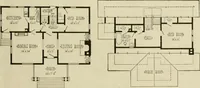
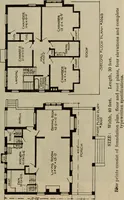
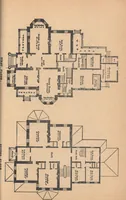
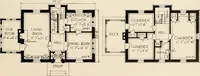
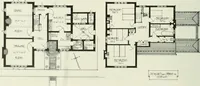
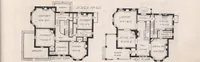
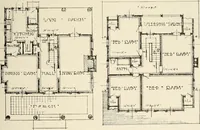
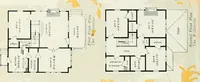
s offarming extensively need a house thatwill accommodate business as well as family may be almost alone. It dependsa good deal on the nature of the busi-ness. This house is designed for a dairyfarm, where one or two men are neededthe year round. In summer time, twoor three men are required a few… … Basement Plan, First Floor Flan. Second Floor Flan. Arrangement of Prize Farm House. Size, 86 feet 6 inches by 26 feet 6 inches. 150 GUARANTEED BUILDING PLANS o 2M 2&ACE 0 I