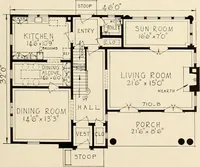
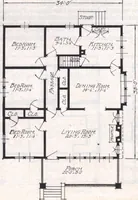
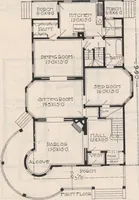
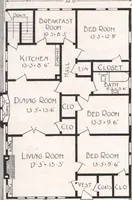
Guaranteed building plans with interior views and details : a standard collection of new, original and artistic designs of cottages, bungalows, residences and flats of frame, brick, cement, plaster, concrete blocks, hollow tile, stucco etc. and farm buildings of all descriptions together with interior and exterior details and interior views. (1915)
William A. Radford · Radford Architectural Company · leaf 156
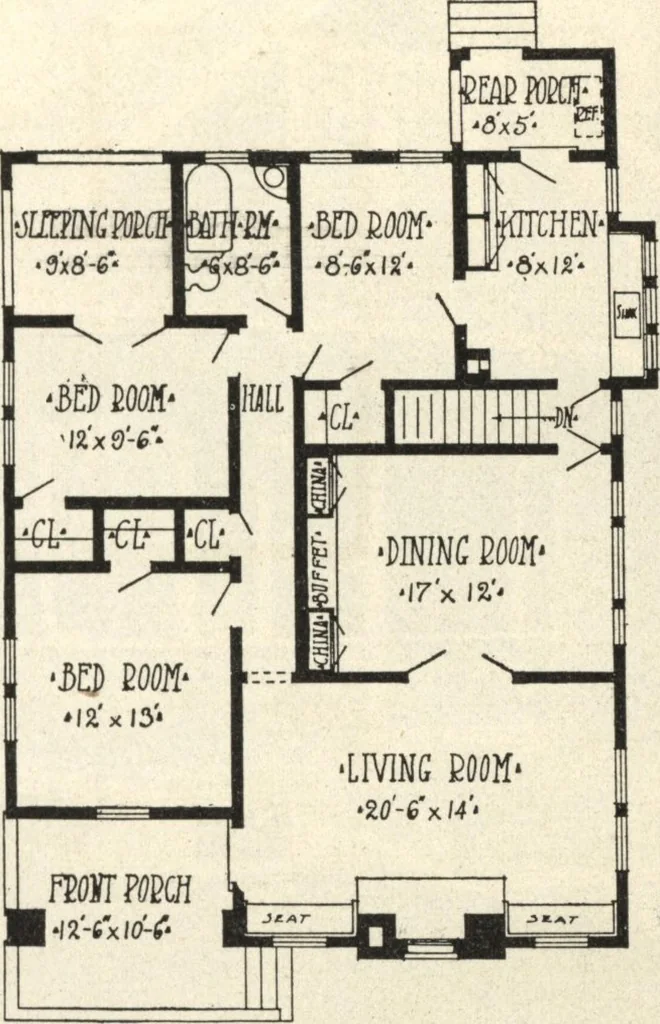
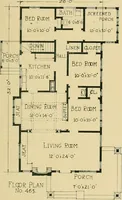
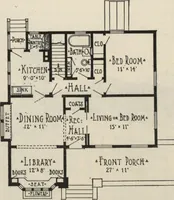
And third, the living room-dining roomcombination must be large, well-lighted,commodious apartments and should beplaced on the sunny side of the building. It is no easy task to plan out a dwell- ing of moderate size and cost and takecare of all three of these factors ingood shape. This present… … Floor Plan of Bungalow Size 34 by 43 feet 6 inches. large sleeping porch in connection withit. Notice, too, the placing of thekitchen. It is a sunny, cheerful workroom, convenient to the dining room,yet separated from it by two doors andthe cellar stairway hall, which keep thekitchen clatter and…