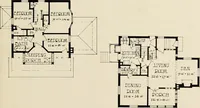
Guaranteed building plans with interior views and details : a standard collection of new, original and artistic designs of cottages, bungalows, residences and flats of frame, brick, cement, plaster, concrete blocks, hollow tile, stucco etc. and farm buildings of all descriptions together with interior and exterior details and interior views. (1915)
William A. Radford · Radford Architectural Company · leaf 157
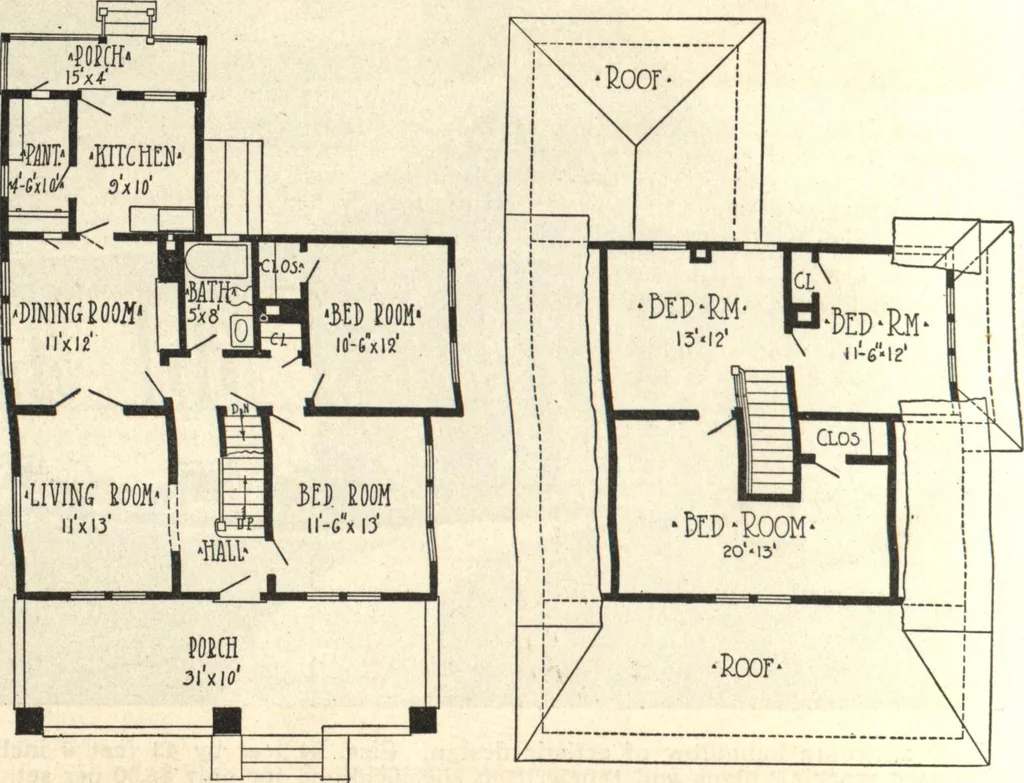
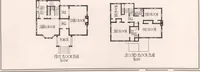
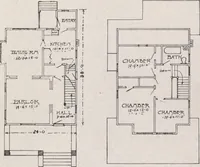
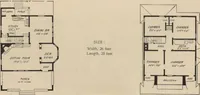
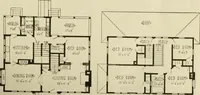
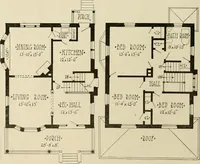
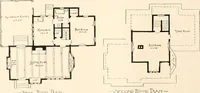
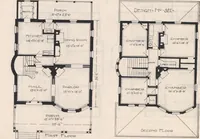
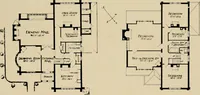
tending the kitchen per-mits the laying out of the other roomsto advantage, at the same time it pro-vides a splendid, light, airy kitchen witha superior pantry. This jog in the build- ing also makes room for a splendidbathroom having a large outside windowin the rear. The one front gable and the… … First Floor. Second Floor. Arrangement of House, Size 31 by 37 Feet. GUARANTEED BUILDING PLANS 159 Low-Roof Japanese Bungalow A perfect bungalow of true far west-ern atmosphere is shown in Design 6634.It is 31 feet wide and 39 feet in depth,exclusive of the porch projections. Thereare two bedrooms,…