How to read plans and take off bills of materials. (1917)
William A. Radford · Radford Architectural Company · leaf 239
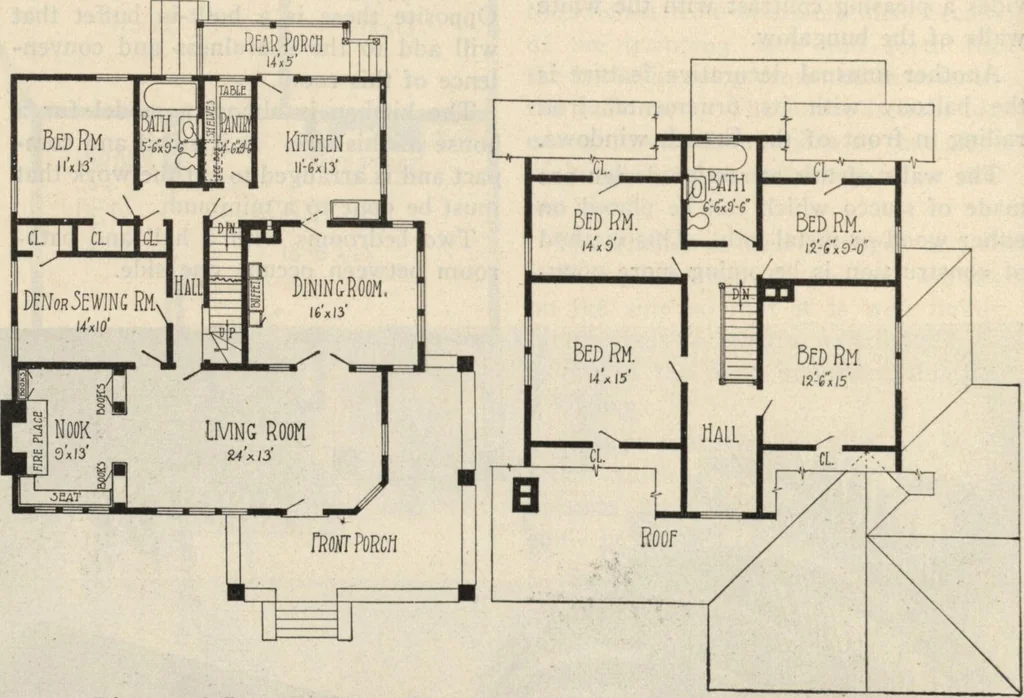
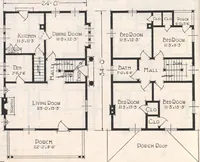
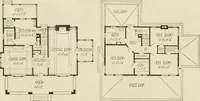
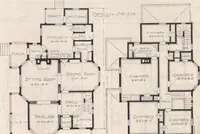
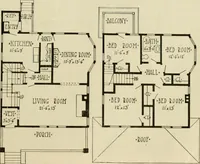
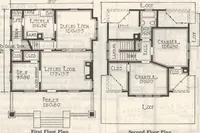
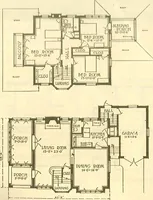
drooms on the secondfloor. Another bathroom is also locatedon the second floor. On the opposite side of the housefrom the bedroom, on the first floor, isthe dining room and the kitchen. Thedining room is connected to the livingroom by double swinging doors. A largeconvenient buffet is built against… … First and Second Floor Plans of House, Size 38 ft. 6 in. by 41 ft.
Building materials, house plans · House contruction · Lumber
Internet Archive · Building Technology Heritage Library · Public Domain Mark 1.0. Free to use for anything.