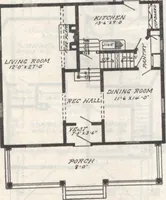
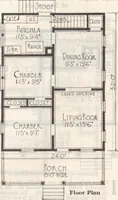
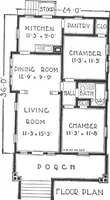
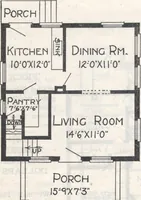
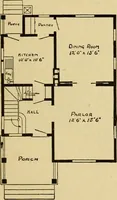
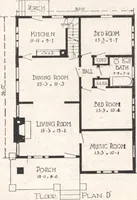
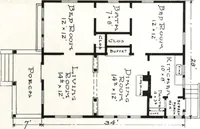
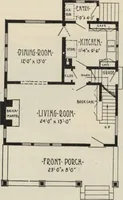
The plan book of American dwellings : being a compilation of original home designs, showing actual photographic exteriors and floor plans of moderately priced bungalows, cottages, residences (1914)
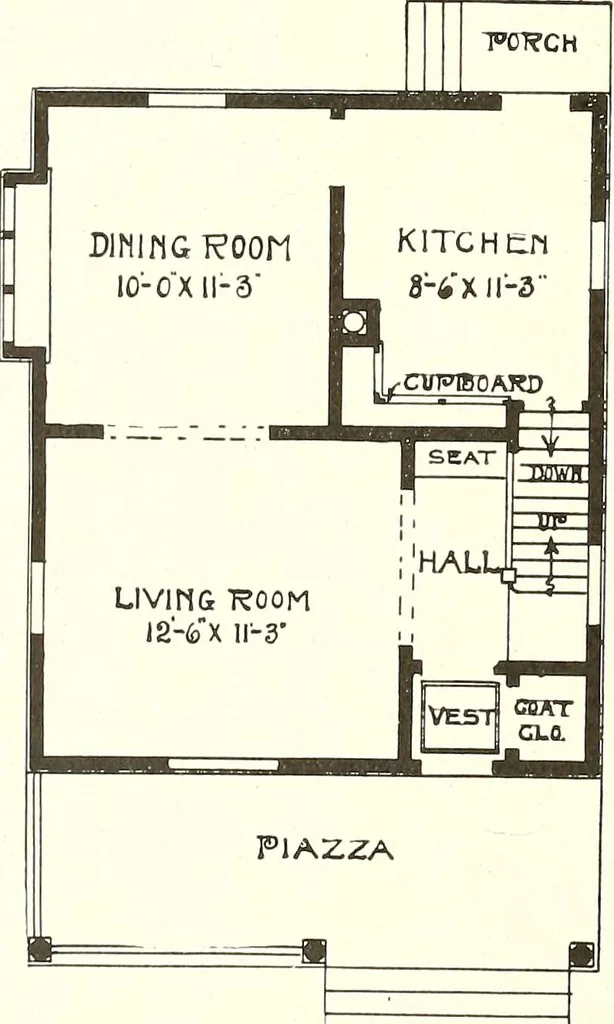
The Small Cottage Home—No. 82 It is 20x24 ft. exclusive of the piazza, which is 7 ft. wide. First story, 8 ft. 6 in.,second story 8 ft. heights in the clear. This cottage will cost $1,450 to build com-plete, plastered and finished. This will include hardwood floors for the first story,and Georgia… … CHAMT3E1? CL0 13-0X8-0
Dwellings · Architecture, Domestic
Internet Archive · Smithsonian Libraries · Public Domain Mark 1.0. Free to use for anything.