Inside Out Library · Explore

Guaranteed building plans with interior views and details : a standard collection of new, original and artistic designs of cottages, bungalows, residences and flats of frame, brick, cement, plaster, concrete blocks, hollow tile, stucco etc. and farm buildings of all descriptions together with interior and exterior details and interior views. (1915)

William A. Radford · Radford Architectural Company · leaf 179

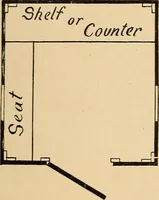
An illustration from Guaranteed building plans with interior views and details : a standard collection of new, original and artistic designs of cottages, bungalows, residences and flats of frame, brick, cement, plaster, concrete blocks, hollow tile, stucco etc. and farm buildings of all descriptions together with interior and exterior details and interior views., 1915, leaf 179
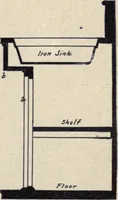
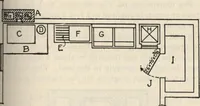
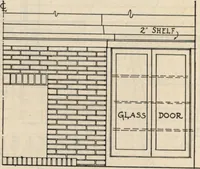
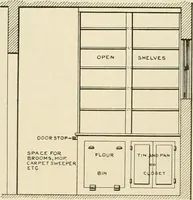
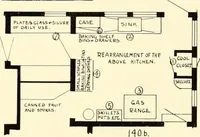
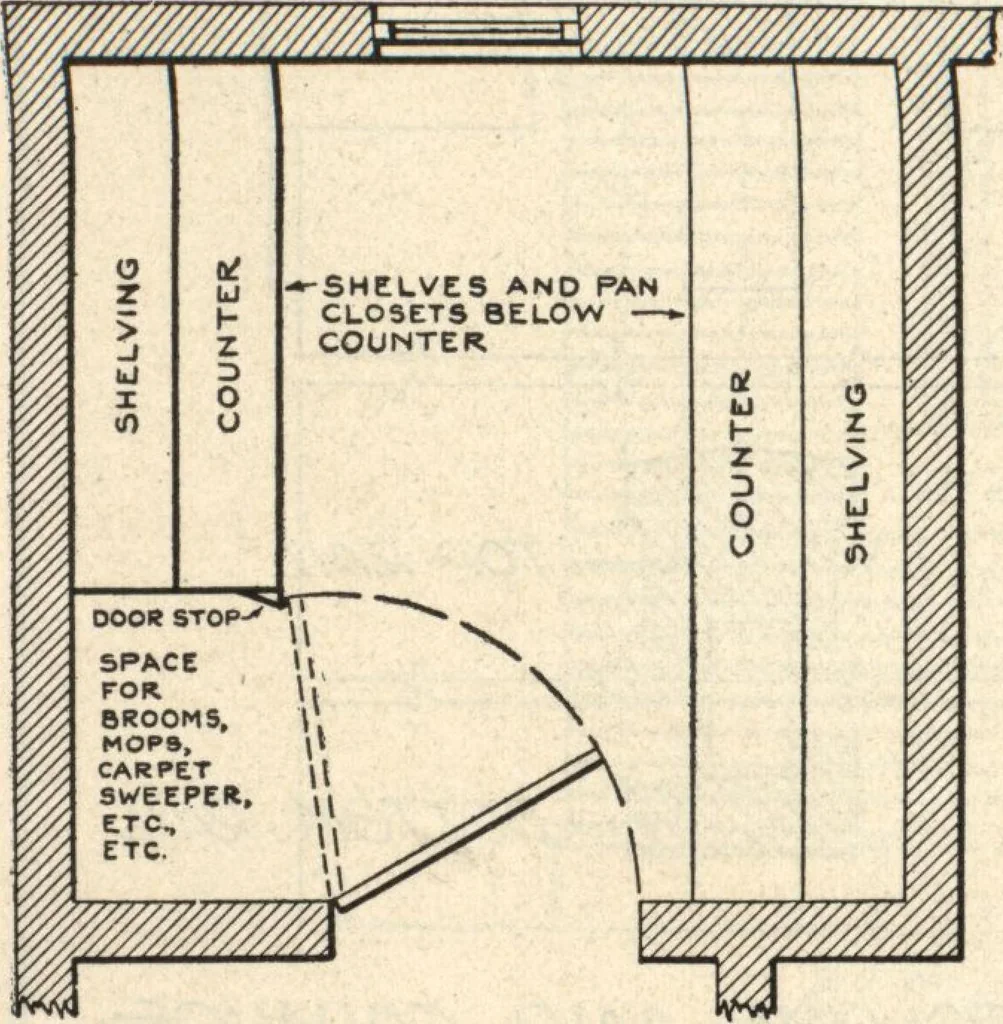
Fig. 2. Floor plan of convenientpantry 8 feet square. Fig. 3. Elevation view of left wall ofpantry. convenient, in apartments it is mjani-festly impossible, and in the small, one-family house, consideration should begiven to the fact of whether the houseis of the type which would be likely tobe…
Architecture, Domestic · Farm buildings · Agricultural buildings

Internet Archive · Building Technology Heritage Library · Public Domain Mark 1.0. Free to use for anything.

More pictures from Guaranteed building plans with interior views and details : a standard collection of new, original and artistic designs of cottages, bungalows, residences and flats of frame, brick, cement, plaster, concrete blocks, hollow tile, stucco etc. and farm buildings of all descriptions together with interior and exterior details and interior views.

More like this