Radford's combined house and barn plan book (1908)
Radford, William A., 1865- · Chicago, Ill. : The Radford architectural co · leaf 286
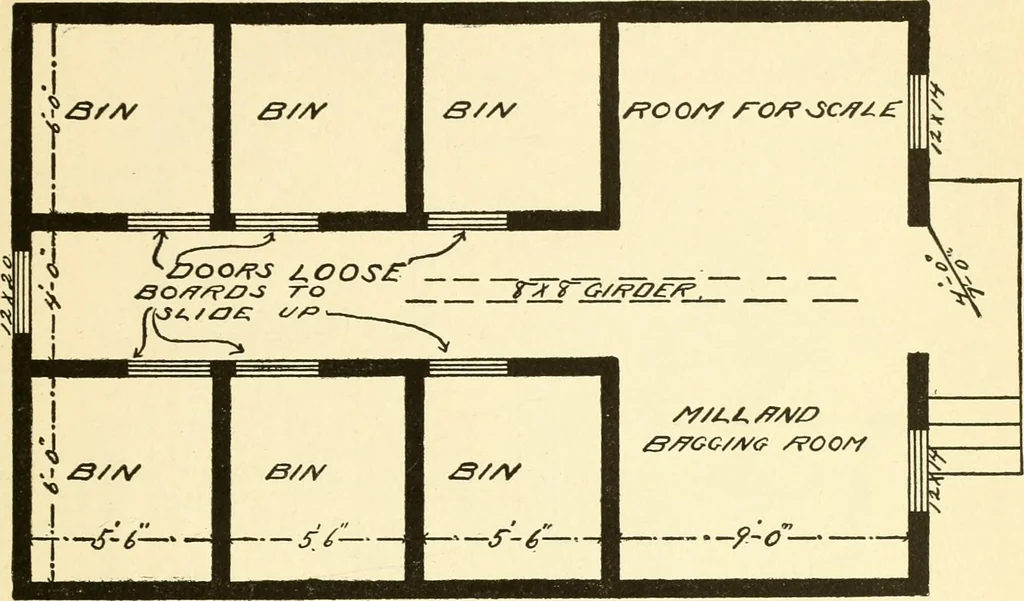
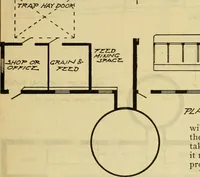
thouttaking the time to calculate. Great care should be taken in building PRACTICAL BARN PLANS 283 a granary to have it rat proof. The wallof course must go below the frost and it isa good plan to put a three inch tile allaround the bottom on the outside whichanswers for drainage as well as to keep… … rats from burrowing under the wall. Somefarmers object to a plaform in front of thedoor just on account of rats, but if the dooris made heavy and made to fit tight witha bit of hoop iron at the bottom, rats willnot get in that way if the door is kept shut.It is difficult to arrange a plan of…
Architecture, Domestic · Barns
Internet Archive · Public Domain Mark 1.0. Free to use for anything.