Guaranteed building plans with interior views and details : a standard collection of new, original and artistic designs of cottages, bungalows, residences and flats of frame, brick, cement, plaster, concrete blocks, hollow tile, stucco etc. and farm buildings of all descriptions together with interior and exterior details and interior views. (1915)
William A. Radford · Radford Architectural Company · leaf 203
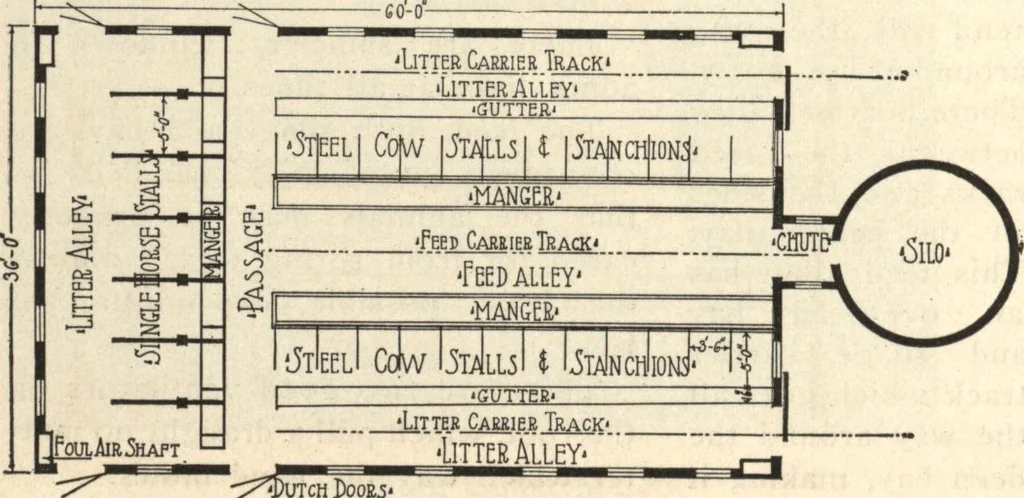
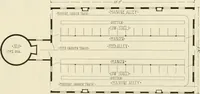
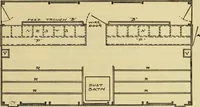
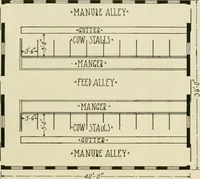
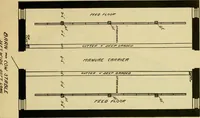
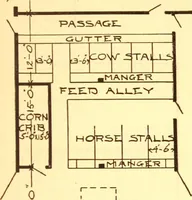
et of blue-printedworking plans and typewritten spec-ifications for only $6.00 per set. Whenordering, ask for Design No. A300H. Combination Dairy andHorse Barn A combination farm barn suitablefor almost any farm is shown in De-sign A300 H. It is 36 feet in width by 60 feet inlength and furnishes… … -^IDUTCH DOCKS width of building does not count.The whole foundation is of con-crete with footings and piers reach-ing down to solid ground below frostand firmly embedded to prevent set-tling. Over the stables is an extralarge mow that holds a great weightof fodder when filled to the peak, sothat…