Guaranteed building plans with interior views and details : a standard collection of new, original and artistic designs of cottages, bungalows, residences and flats of frame, brick, cement, plaster, concrete blocks, hollow tile, stucco, etc. and farm buildings of all descriptions together with interior and exterior details and interior views arranged and described by William A. Radford. (1915)
Radford, William A., 1865- · Radford Architectural Company, New York · leaf 240
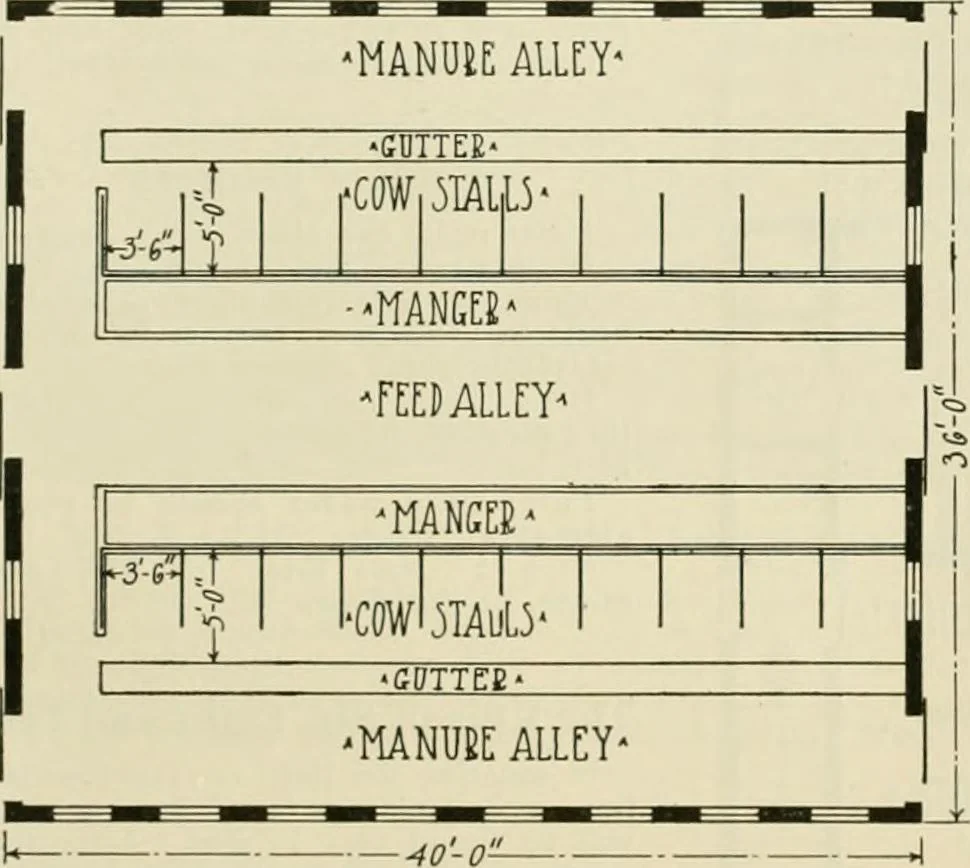
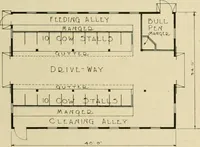
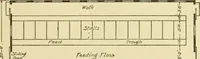
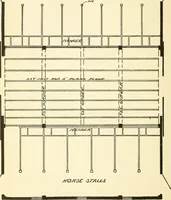
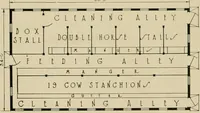
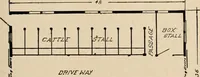
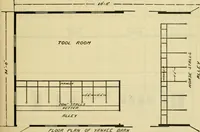
MODERN SANITARY GABLE-ROOF COW STABLE A sensible design 40 by 36 feet, to stable 20 cows. Concrete floor is molded to form alleyways, gutters, stalls,mangers and feed alley, all in one piece. Extra well-lighted and ventilated superstructure provided. We can fur-nish complete set of blue-printed… … Floor Plan of Cow Stable No. A27 Gable Roof Cow Stable—Design A277 H This desiRn provides for a concretecow stable tloor with a liglitly con-structed sanitary building placed overit. One way to put up a building ofthis kind is to make the floor with aretaining wall to go below frost.The concrete…
Architecture, Domestic -- Designs and plans · Animal housing -- Designs and plans · Trade catalogs -- Architecture, Domestic -- Designs and plans
Internet Archive · Winterthur Library · Public Domain Mark 1.0. Free to use for anything.