William A. Radford · Radford Architectural Company · leaf 29
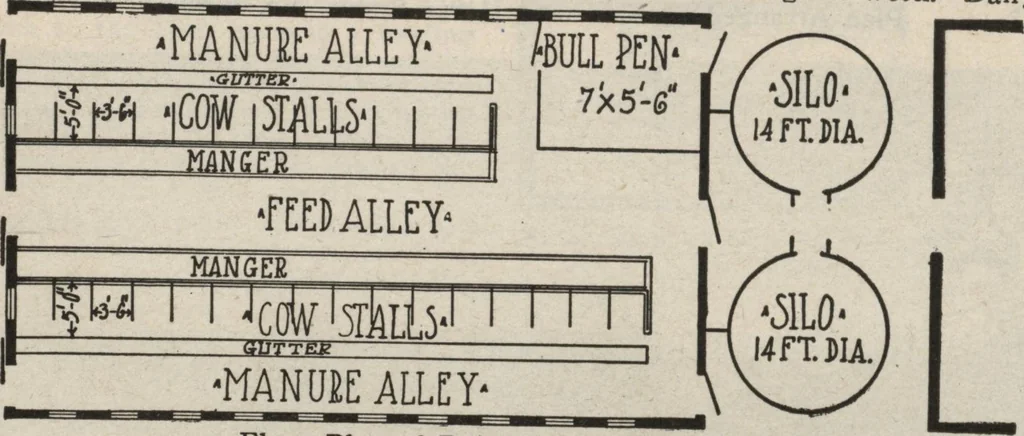
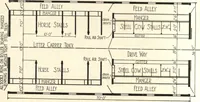
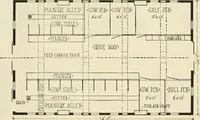
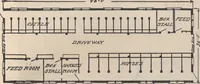
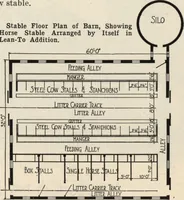
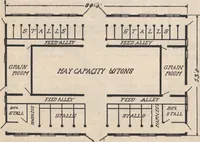
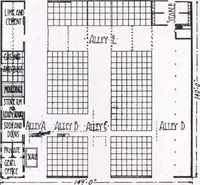
s a foot higher than the ceiling inthe cow stable. There are conveni-ent sliding doors over all openings,so it is easy to get through from onestable to the other. The single horse stalls are 5 feetwide and the box stall is 10 by 13 feetwhen closed up to use as box stall.The cow stable is laid out… … MANU1E ALLEY- Floor Plan of Dairy Stable No. A238L work lasts all day. It commencesearly in the morning and does notstop until late in the evening. Ar-rangements to save steps and handlabor a good many times a day willcount up during the year. Summer and Winter DairyStable—Design A238L This is an…