Guaranteed building plans with interior views and details : a standard collection of new, original and artistic designs of cottages, bungalows, residences and flats of frame, brick, cement, plaster, concrete blocks, hollow tile, stucco etc. and farm buildings of all descriptions together with interior and exterior details and interior views. (1915)
William A. Radford · Radford Architectural Company · leaf 208
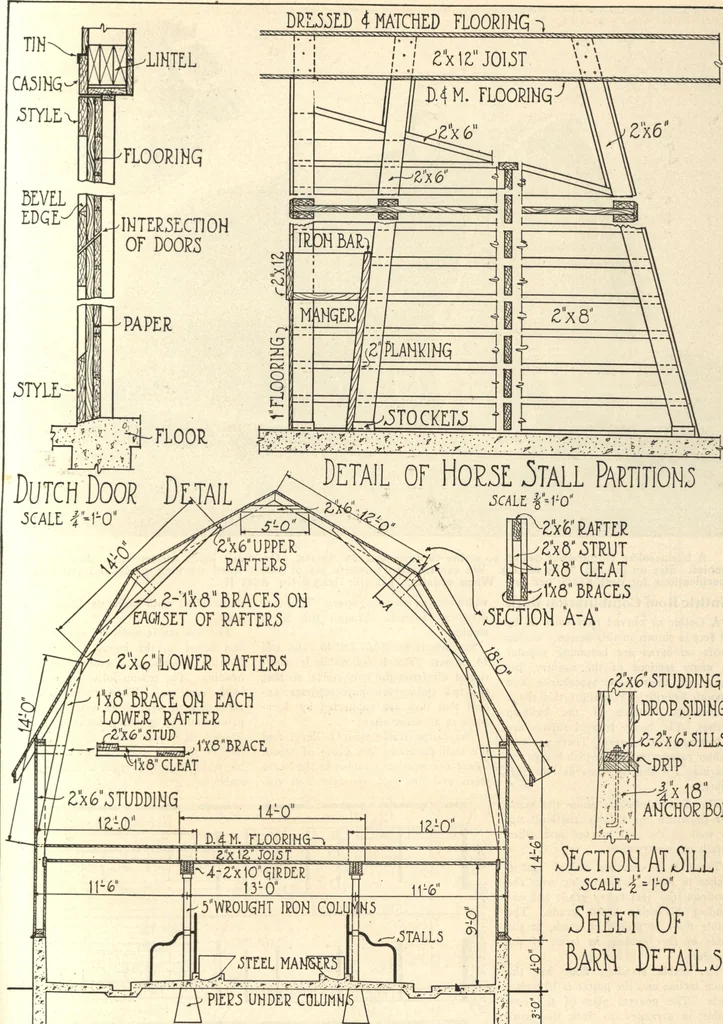
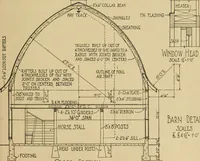
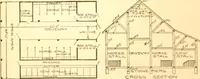
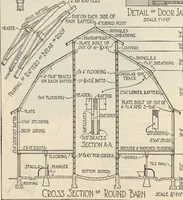
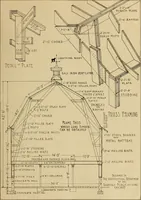
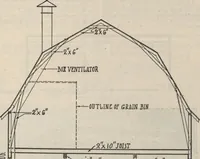
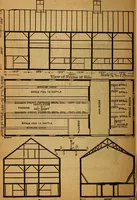
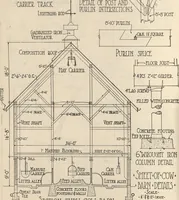
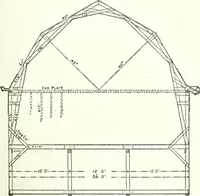
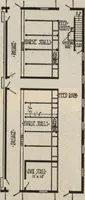
A modern gambrel-roof barn for 22 cows and 6 horses, besides three large box stalls. Cows are stanchioned intwo rows, facing in. Size of barn 74 by 36 feet. We can furnish complete set of blue-printed working plans and type-written specifications for only $8.00 per set. When ordering, ask for… … FTjIROP^DINS ,U-2H\5iiis -ix 18 ANCHOR B01T JECTION AT>5lLL .SCALE £* W J)HEET OF Bakh Details Ctote Section ^^sao? Construction Details of 36-ft. Span Gambrel Roof Barn (Design A284 H.) Shown on Opposite Page. 210 GUARANTEED BUILDING PLANS